7457 NW 51st Way
Coconut Creek, FL 33073
$1,100,000
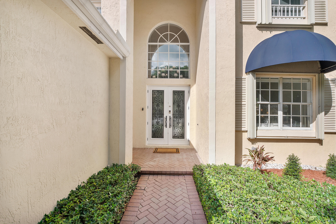
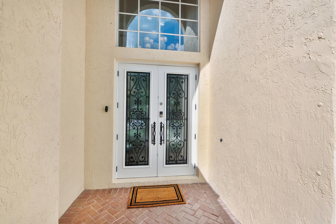
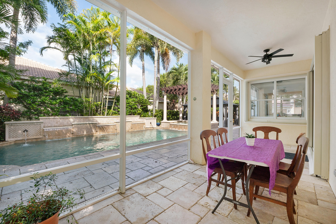
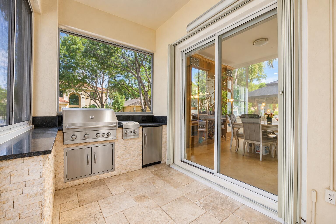
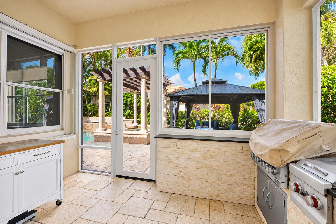
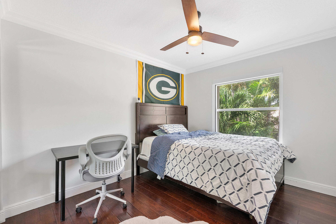
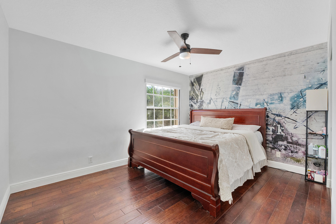
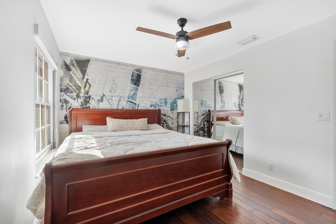
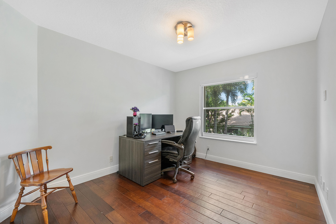
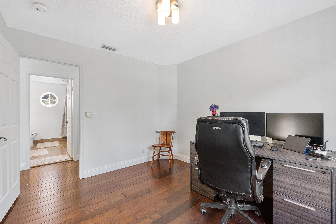
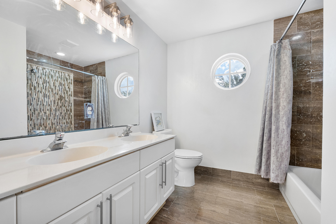
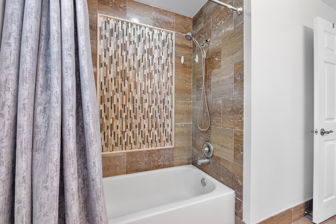
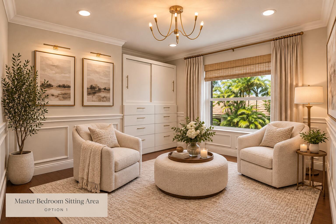
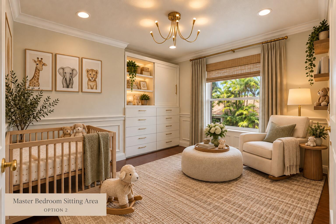
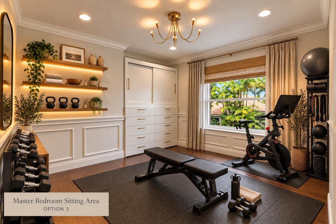
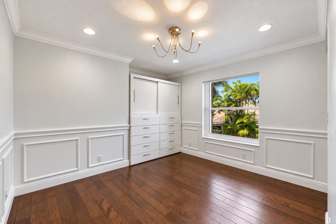
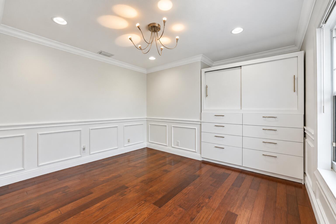
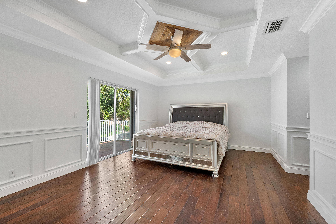
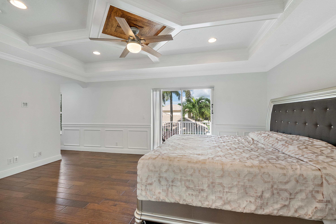
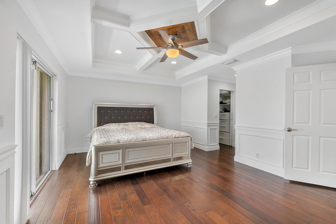
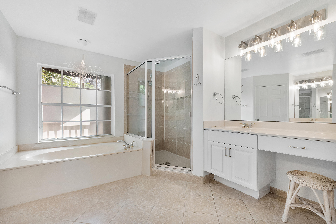
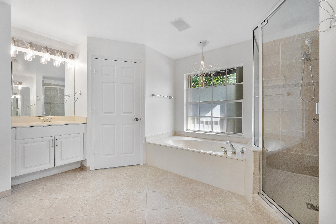
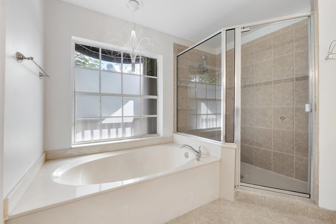
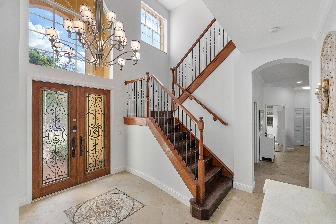
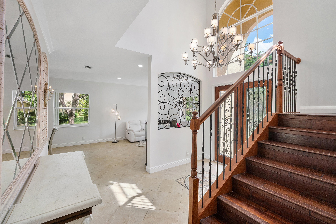
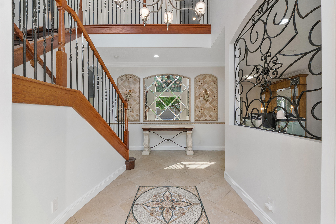
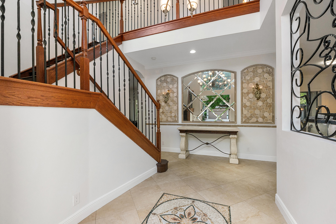
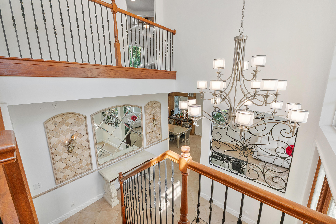
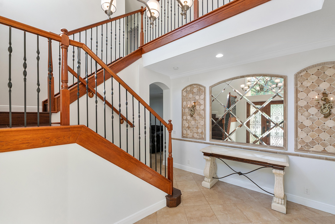
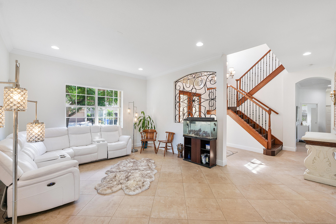
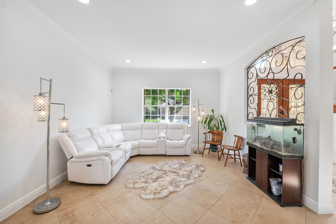
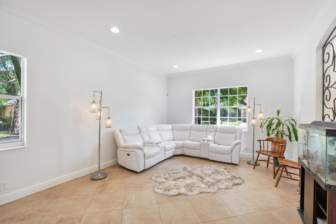
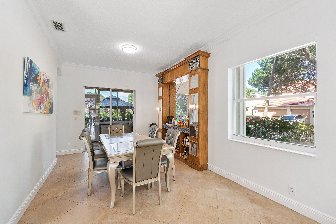
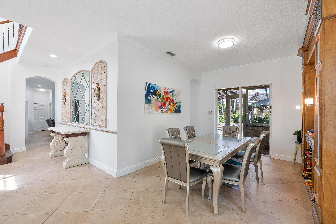
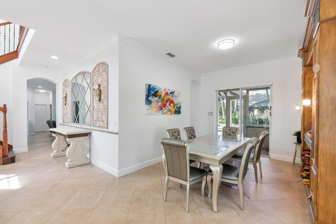
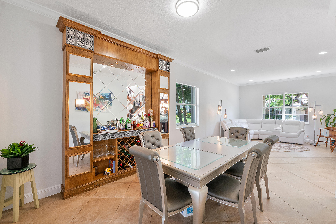
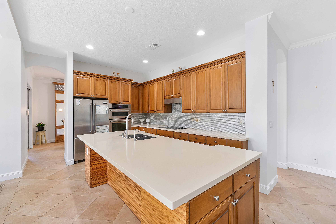
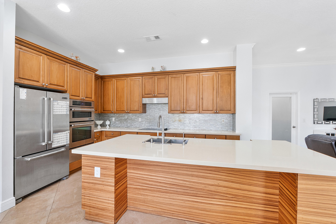
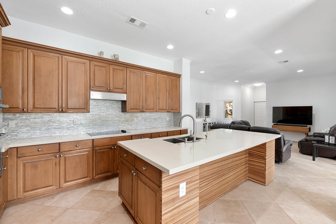
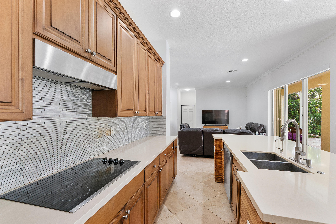
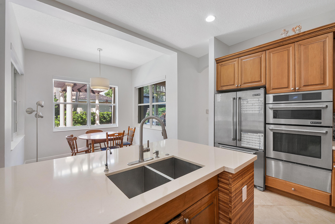
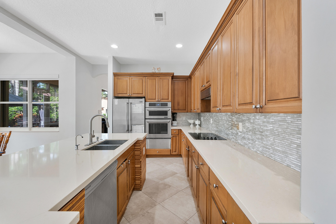
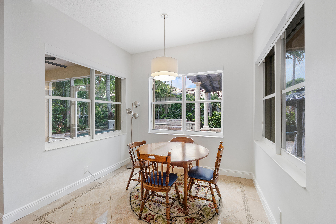
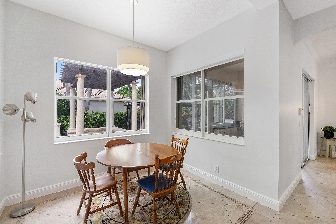
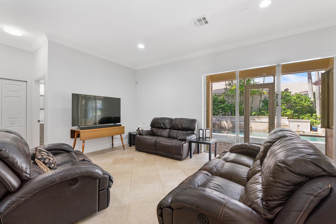
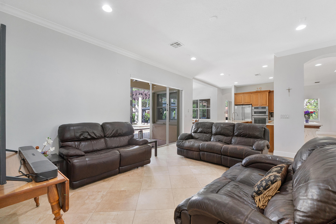
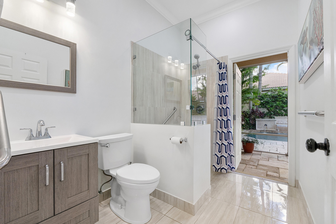
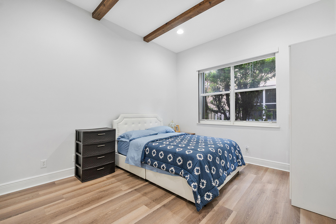
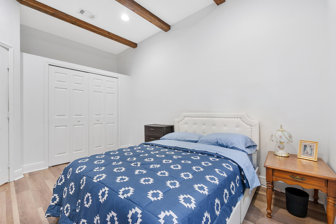
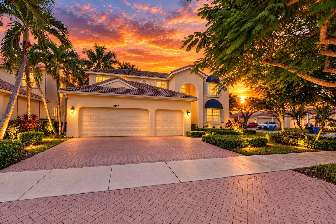
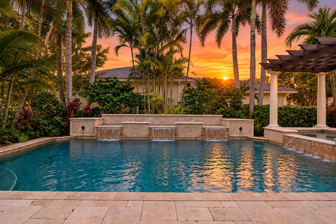
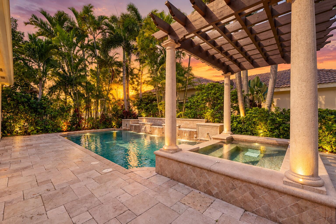
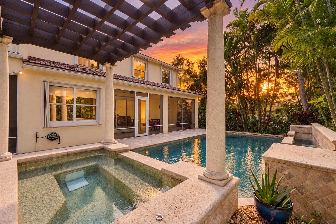
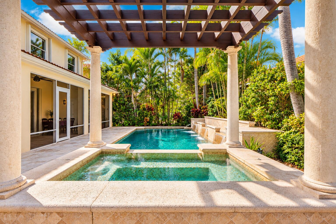
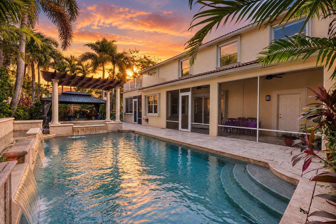
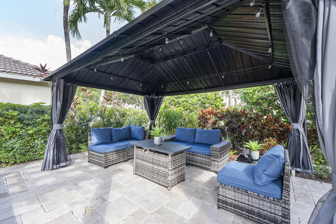
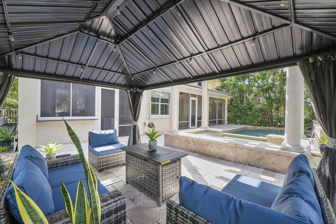
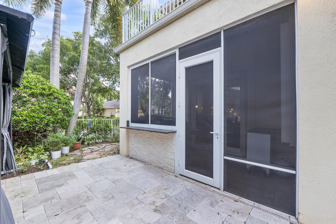
Welcome to this exceptional 5-bedroom luxury home in the desirable Country Woods community of Coconut Creek - just south of Boca Raton. Originally built as the community's MODEL HOME, this residence showcases an impressive collection of upgraded finishes, architectural details, and thoughtful design features throughout. Designed with both elegance and family living in mind, the first floor offers generous living and entertaining spaces, along with a private bedroom and full bathroom, ideal for guests, extended family, or a home office. Marble-look porcelain flooring with an intricate mosaic centerpiece creates a striking entrance, while wood-beamed ceilings, custom built-ins, a wine rack, and sophisticated architectural details add character throughout the main living areas. At the heart of the home, the gourmet kitchen features abundant natural light, custom cabinetry, quartz countertops, stainless-steel appliances, a large center island, and a breakfast area overlooking the family room. Upstairs, the spacious primary suite feels like a private retreat, complete with a walk-out balcony, tray ceiling, decorative moldings, and an additional separate sitting area. This versatile space is ideal for a nursery, private office, reading lounge, fitness area, or quiet sitting room. The primary bathroom offers a separate soaking tub and shower with beautiful natural light. The backyard was designed for the South Florida lifestyle, featuring a spa-model resort-style pool, marble pool deck, pergola, tropical landscaping, and a built-in outdoor kitchen and BBQ area. The screened patio with ceiling fans, lighting, and electrical outlets creates additional ...
+ Read More| MLS#: | B26080797 |
|---|---|
| Price: | $1,100,000.00 |
| Status: | Active |
| Property Type: | SingleFamilyResidence |
| Living Area: | 3,150 |
| Total Area: | 3150.0 |
| Association: | Country Woods |
| Association Fee: | $275 |
| Architectural Style: | Mediterranean |
| Year Built: | 2001 |
| Amenities: | Gated, Maintenance, Sidewalks |
| Association Fee Paid: | Monthly |
| Association Fee Includes: | CommonAreas, MaintenanceGrounds |
| Association Name: | Grant Property Management |
| Association Phone: | 561-417-4100x512 |
| Association?: | Yes |
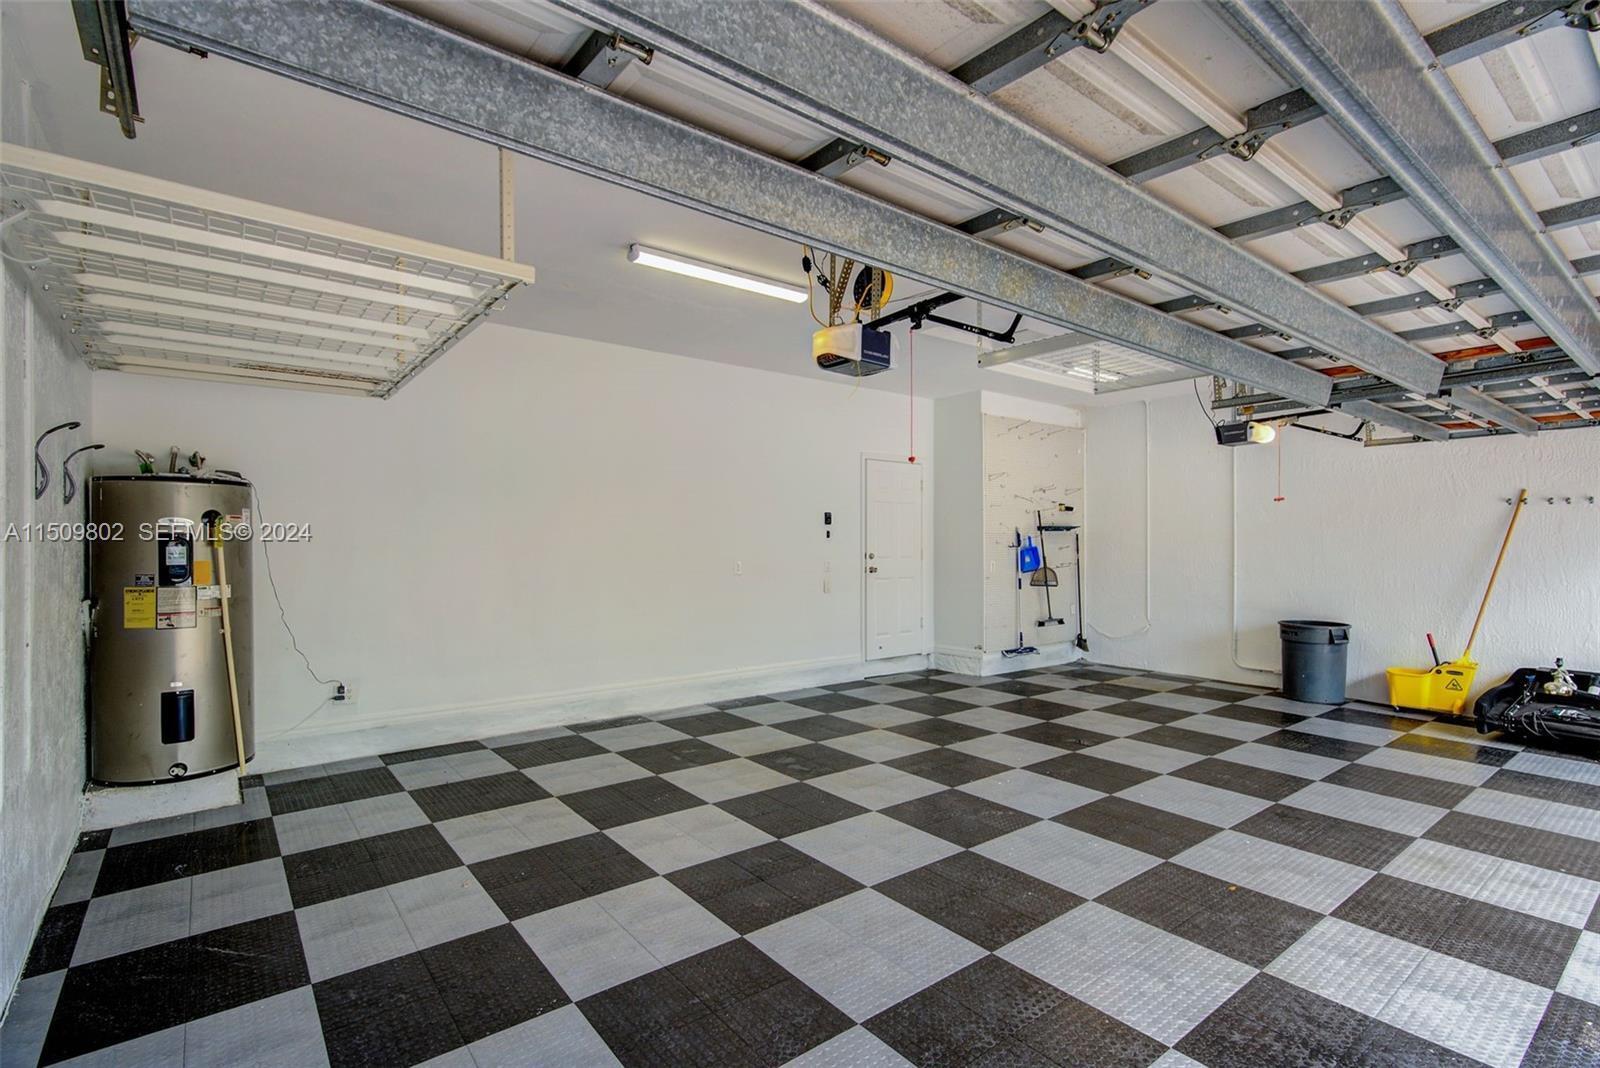
| Covered Spaces: | 3.0 |
| Direction Faces: | East |
| Elementary School: | Tradewinds |
| Exterior Features: | Awnings, BuiltInBarbecue, Balcony, Barbecue, Lighting, OutdoorKitchen, OutdoorLivingArea |
| Flooring: | Tile, Wood |
| Furnished: | Unfurnished |
| Garage Spaces: | 3.0 |
| Garage?: | Yes |
| High School: | Monarch |
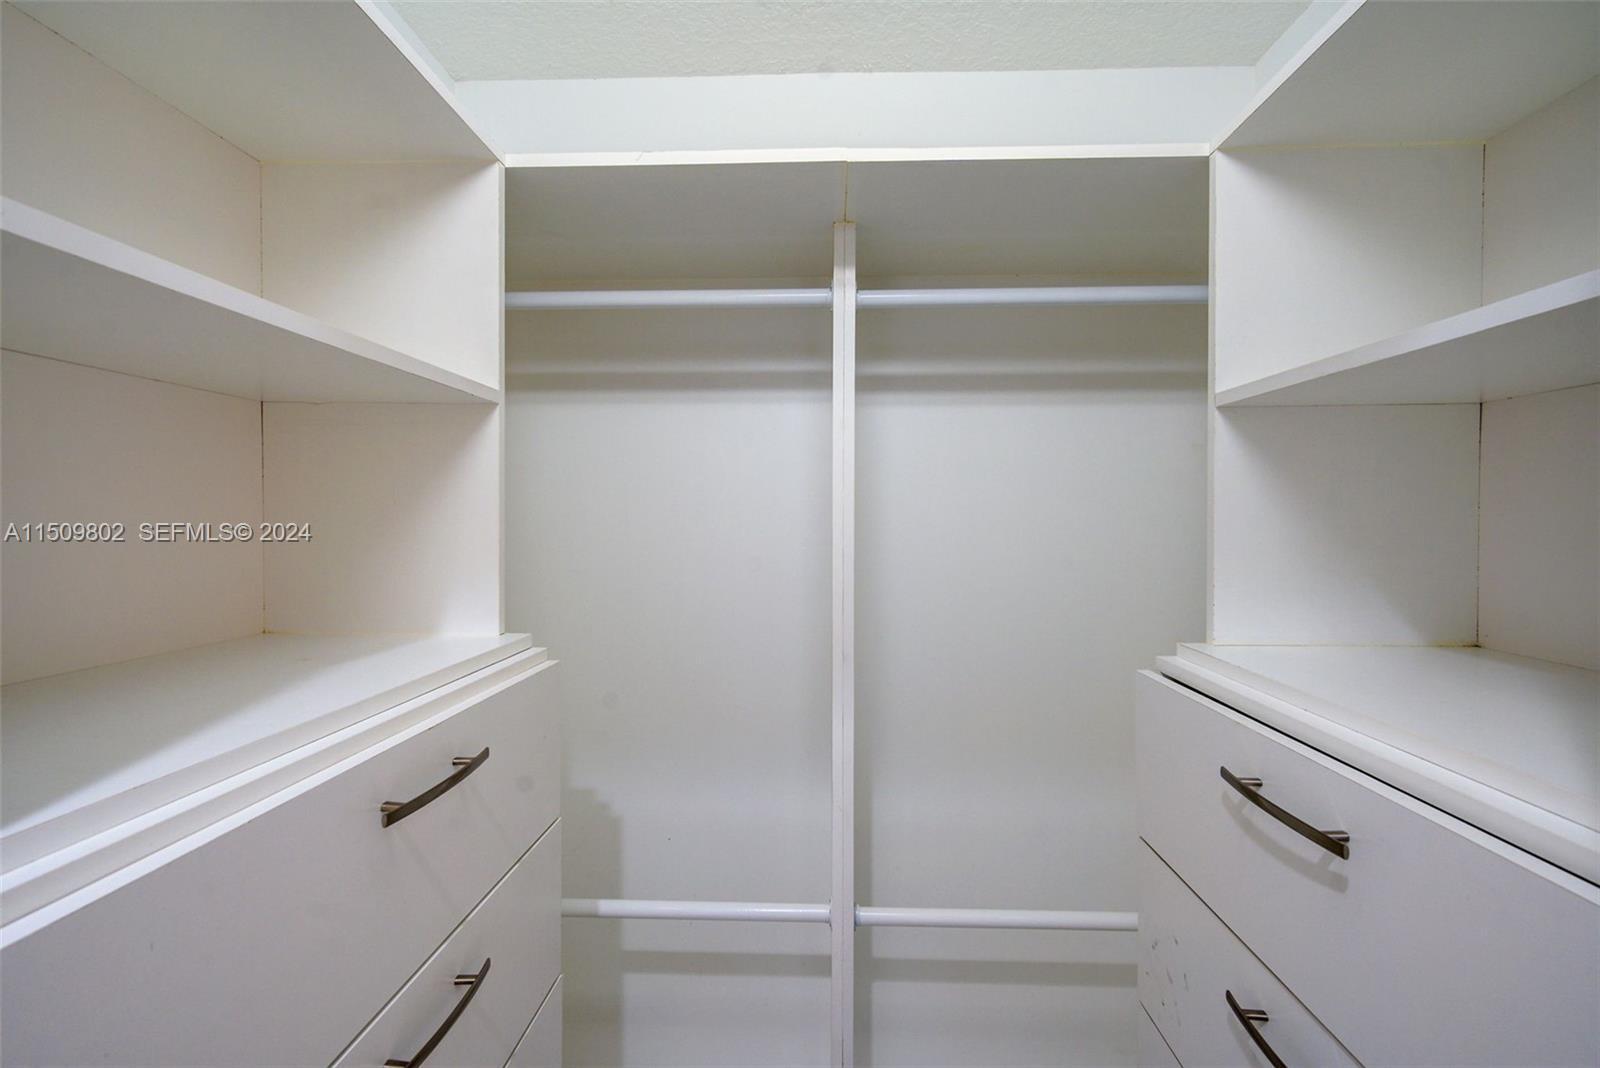
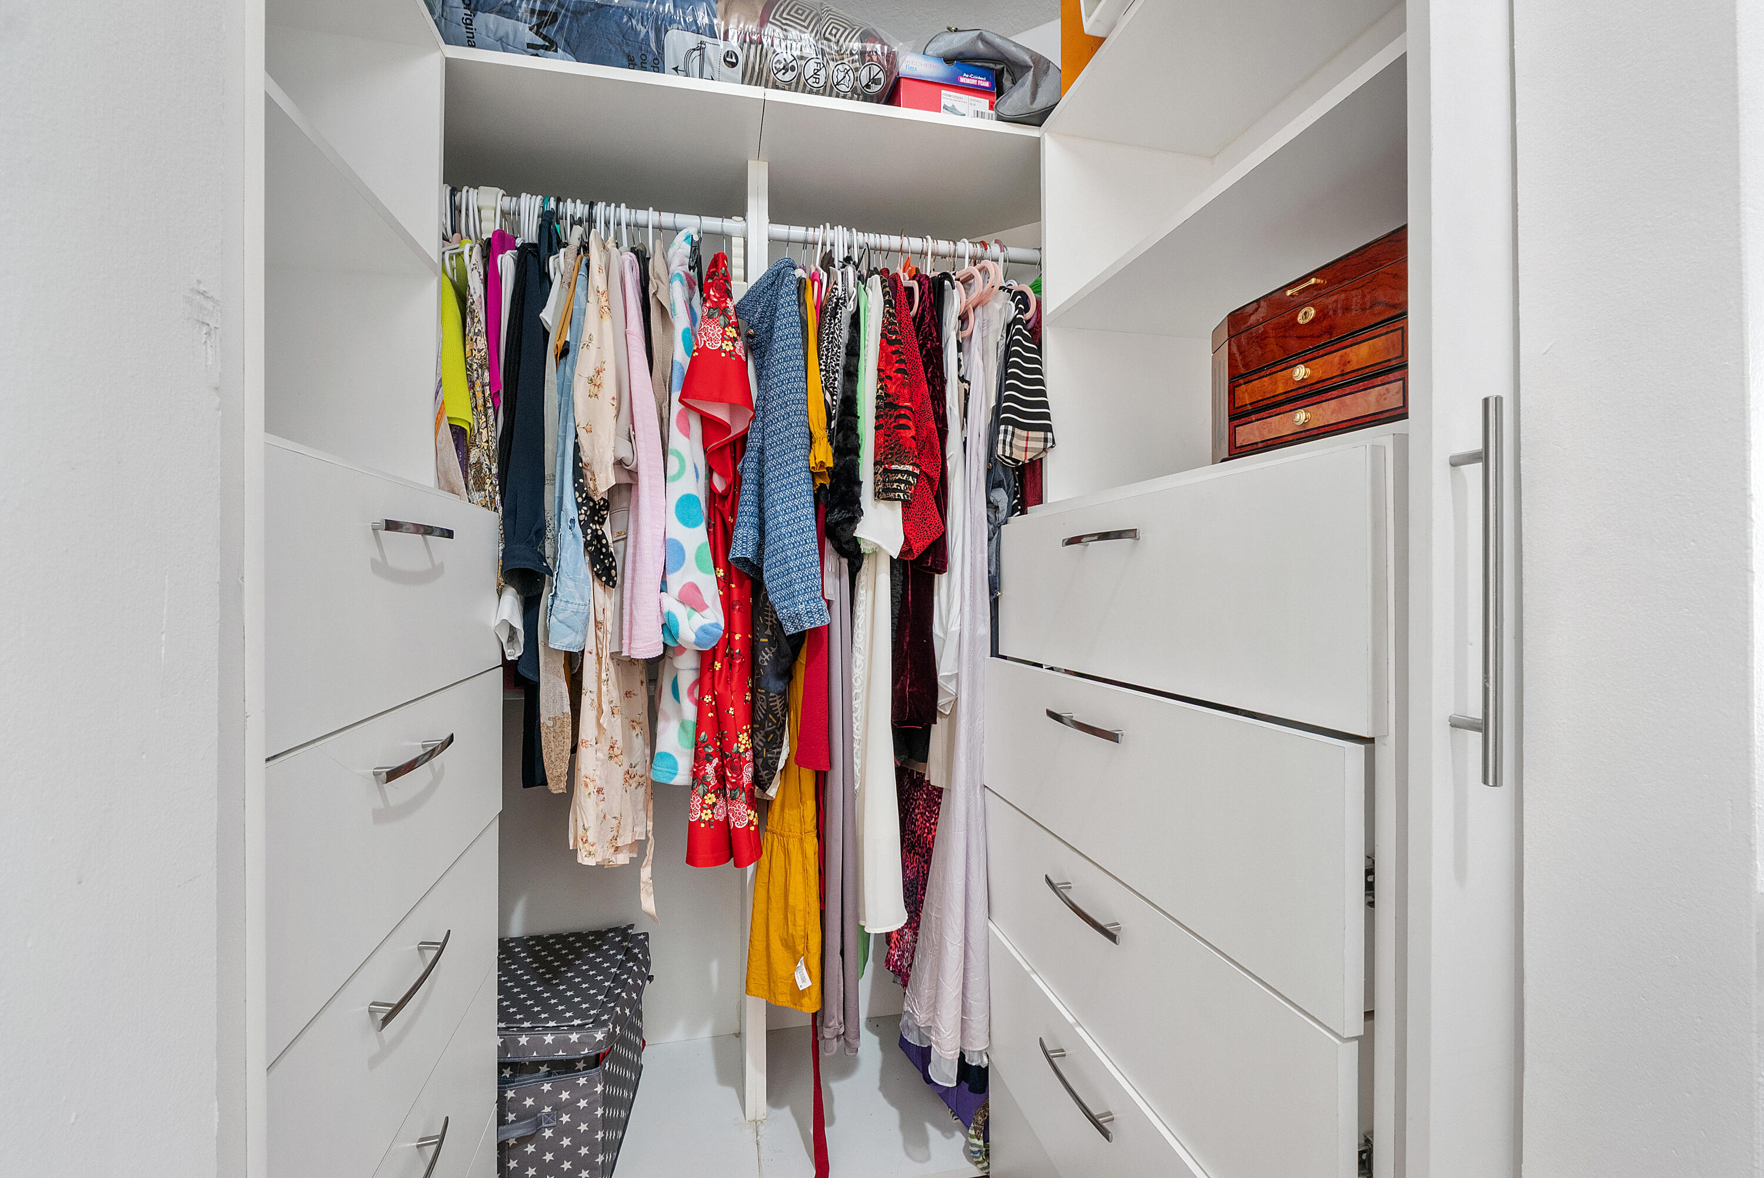
| Interior Features: | BuiltInFeatures, BreakfastArea, Bathtub, ClosetCabinetry, CentralVacuum, DiningArea, SeparateFormalDiningRoom, DualSinks, EntranceFoyer, EatInKitchen, HighCeilings, KitchenIsland, CustomMirrors, Pantry, SittingAreaInPrimary, SplitBedrooms, Storage, SoakingTub, SeparateShower, UpperLevelPrimary, WalkInClosets |
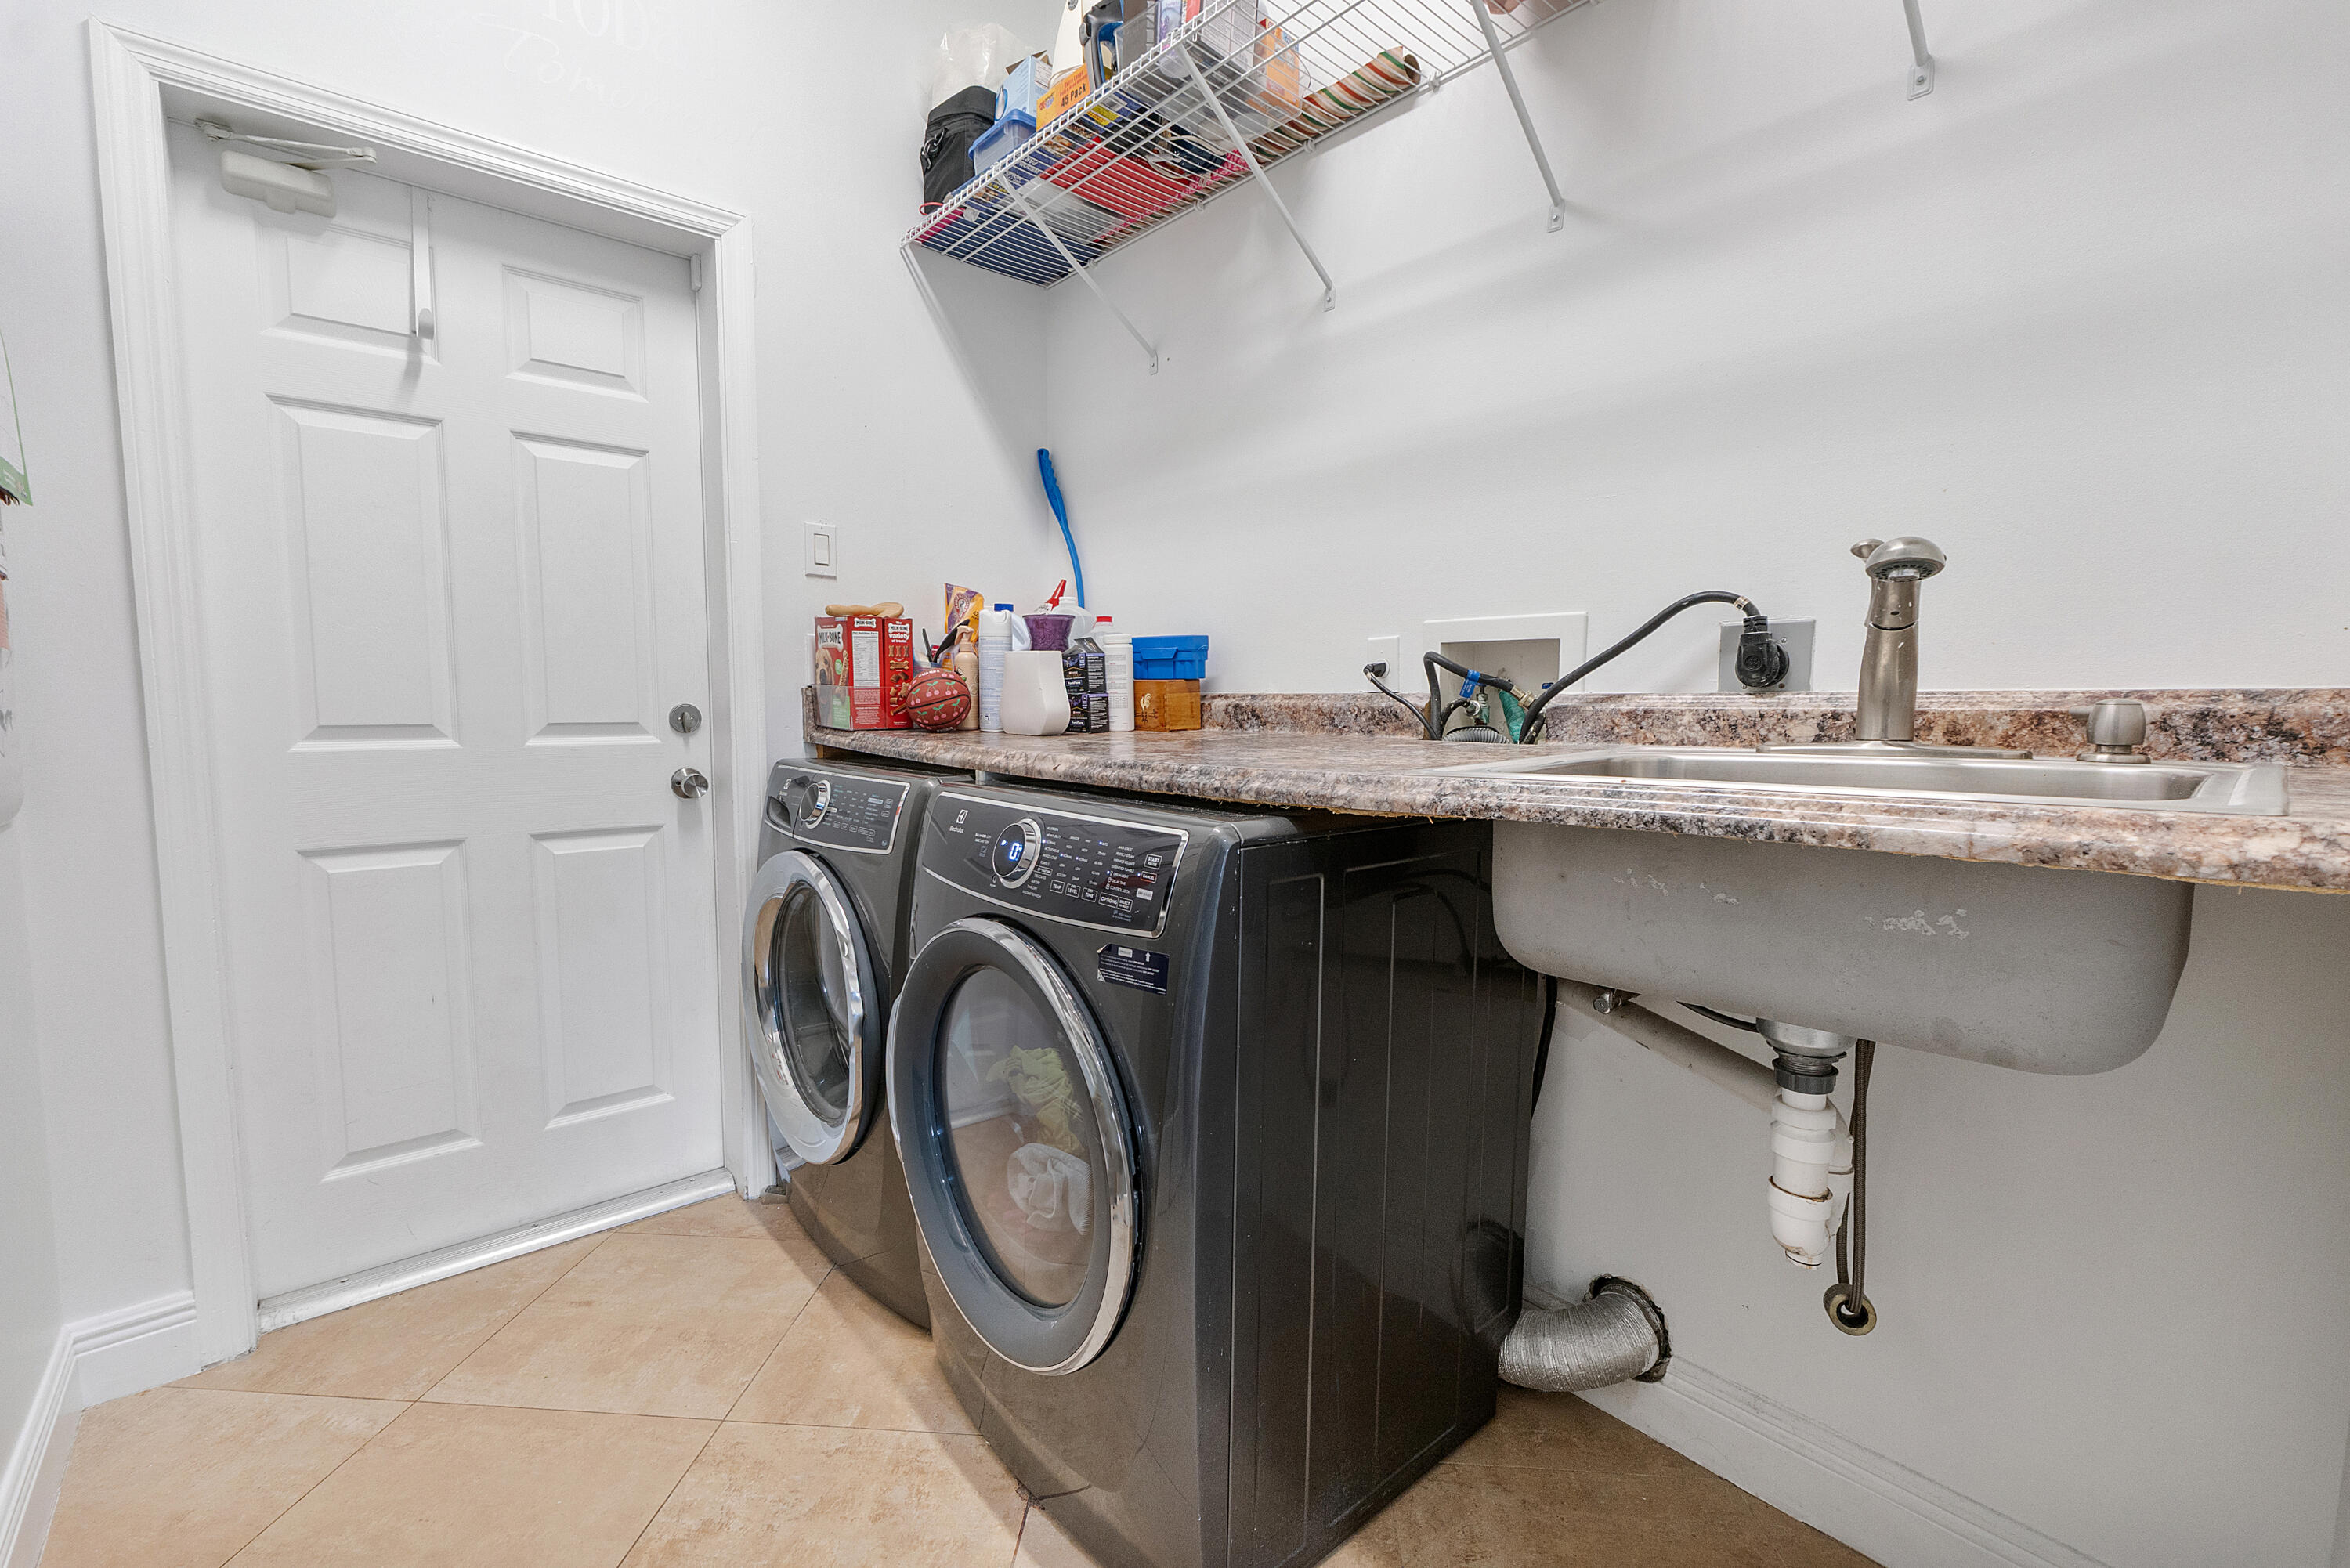
| Laundry Features: | Inside, MainLevel, LowerLevel, LaundryRoom, LaundryTub, Sink |
| Levels: | Two |
| Financing Type: | Cash, Conventional, VaLoan |
| Lot Size Area: | 7344.0 |
| Middle School: | Lyons Creek |
| Parking Features: | Attached, Driveway, Garage, GarageDoorOpener, PaverBlock |
| Pets Allowed: | CatsOk, DogsOk, PetRestrictions, Yes |
| Pool Features: | ElectricHeat, Heated, InGround, PoolEquipment, Private, PoolSpaCombo |
| Pool Private?: | Yes |
| Security Features: | GatedCommunity, PhoneEntry |
| Stories: | 2 |
| Utilities: | CableAvailable, ElectricityAvailable, PhoneConnected, SewerAvailable, WaterConnected |
| View: | Garden, Pool |
| Window Features: | Arched, Blinds, Shutters |
| Zoning: | PUD |
| Pets Allowed?: | Yes |
Listing Courtesy of: Deco Realty Group Inc.
Listing Agent: Aura Ramirez
561-634-1010
Open Houses

All listings featuring the BMLS logo are provided by BeachesMLS Inc. This information is not verified for authenticity or accuracy and is not guaranteed. © 2026 BeachesMLS, Inc. All rights reserved.
BeachesMLS data last updated on October 19, 2026 07:02 AM - ET
Property Last Updated: October 19, 2026 07:02 AM - ET