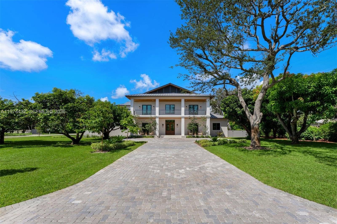
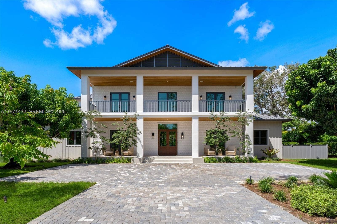
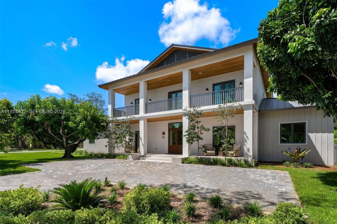
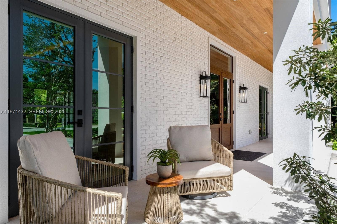
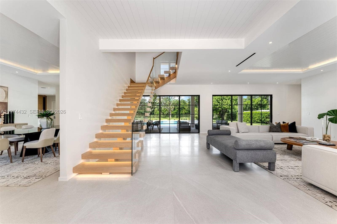
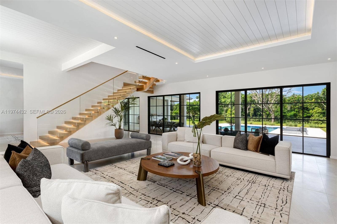
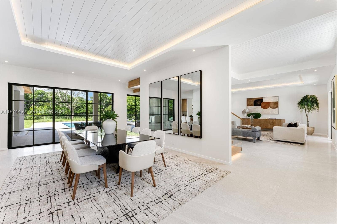
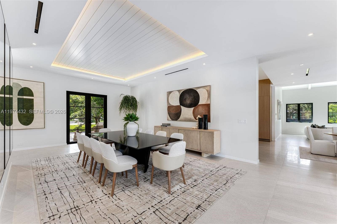
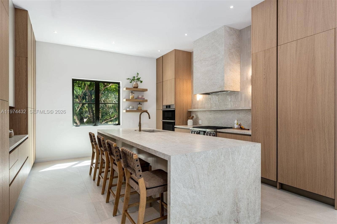
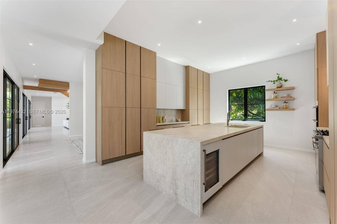
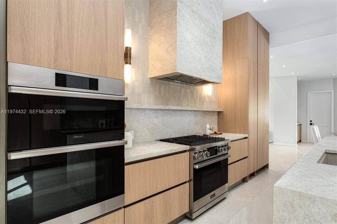
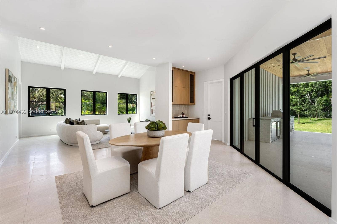
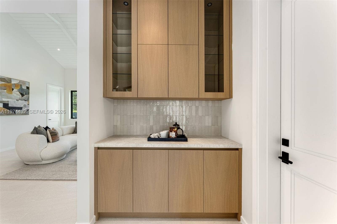
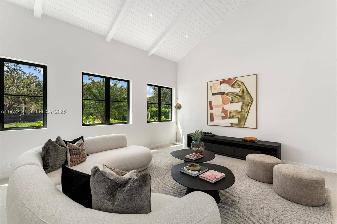
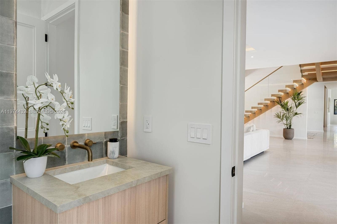
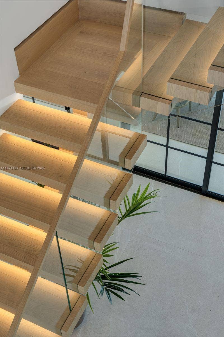
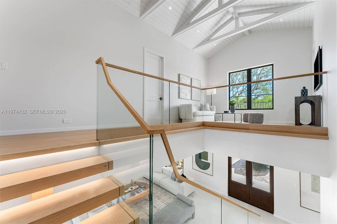
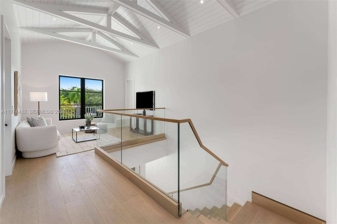
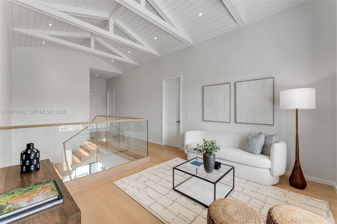
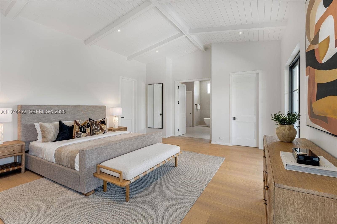
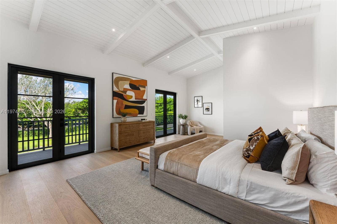
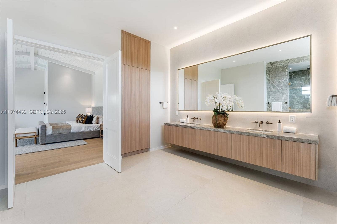
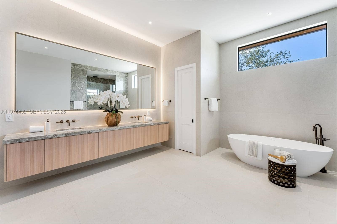
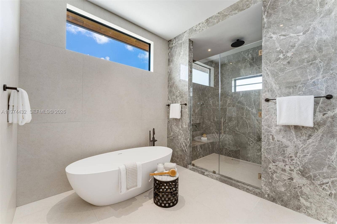
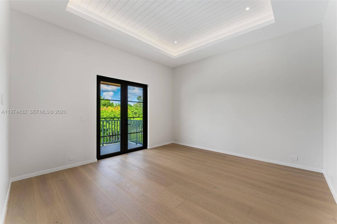
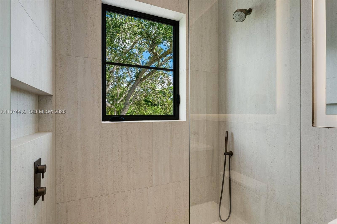
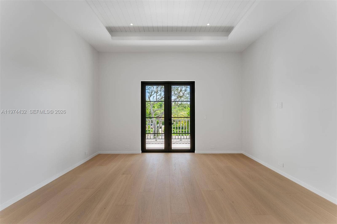
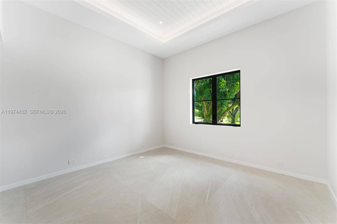
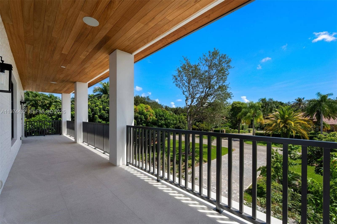
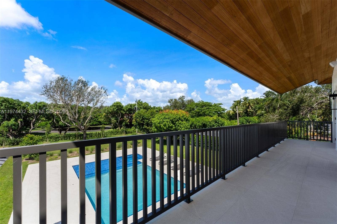
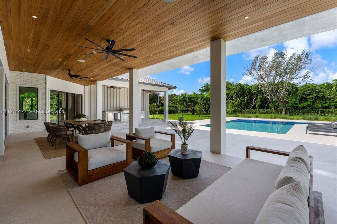
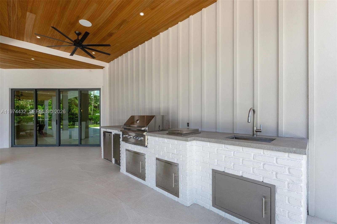
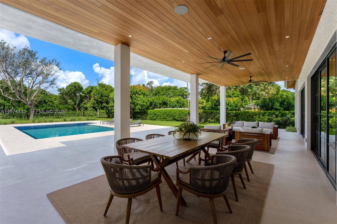
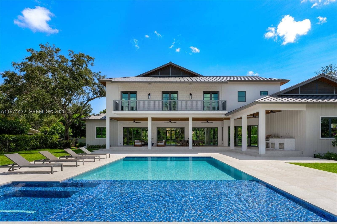
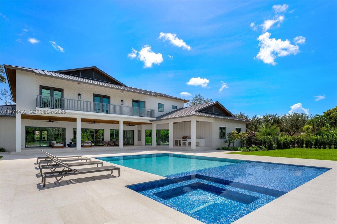
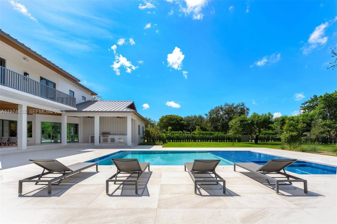
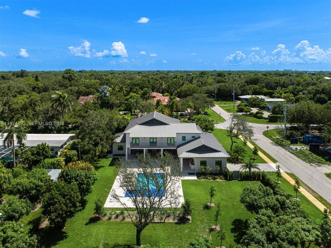
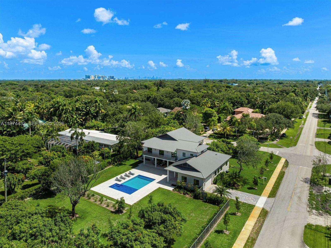
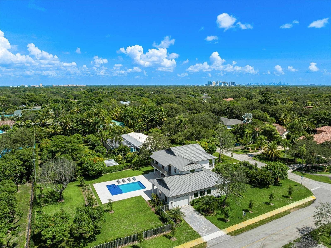
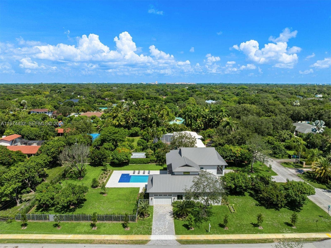
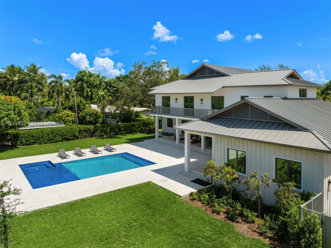
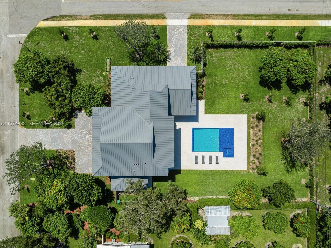
Stunning new construction Contemporary Tropical estate on a sprawling 31,276 SF corner lot in coveted Sun Grove Estates—ideally nestled between Pinecrest, The Falls, and Killian. Showcasing an impressive double-column façade, a metal pitched roof, and expansive covered balconies, this architectural masterpiece features 6 BR, 6 BA, an upstairs den, and 6,955 total SF of refined living space. Inside, black-framed French doors and windows flood the open floor plan with light, highlighting soaring wood-paneled ceilings, and a striking wood-and-glass staircase. The sleek chef’s kitchen boasts custom cabinetry, top-tier stainless steel appliances, and a massive waterfall island. Designed for multi-generational living, the ground level includes a guest suite and separate staff quarters. Upstairs, the ultra-luxurious primary retreat offers a sitting area, private pool-view terrace, and a spa-inspired bath with a Roman tub and frameless glass shower. Seamless indoor-outdoor flow leads to a resort-style oasis built for elevated entertaining, featuring deep covered patios, a premium summer kitchen, a heated pool and spa, and lush tropical landscaping. Equipped with smart-home automation/full generator readiness, and premium finishes at every turn, this estate represents a rare opportunity to own a bespoke, turnkey tropical sanctuary in one of South Miami's premier enclaves.
| MLS#: | A11974432 |
|---|---|
| Price: | $5,150,000.00 |
| Status: | Active |
| Property Type: | SingleFamilyResidence |
| Living Area: | 4,822 |
| Total Area: | 6954.0 |
| Association: | Sun Grove Estates |
| Architectural Style: | Contemporary |
| Year Built: | 2026 |
| Amenities: | None |
| Covered Spaces: | 2.0 |
| Direction Faces: | South |
| Elementary School: | Vineland K-8 |
| Exterior Features: | BuiltInBarbecue, Balcony, Barbecue, OutdoorLivingArea |
| Flooring: | Tile, Wood |
| Furnished: | Unfurnished |
| Garage Spaces: | 2.0 |
| Garage?: | Yes |
| High School: | Miami Killian |
| Interior Features: | BreakfastArea, Bathtub, ClosetCabinetry, DiningArea, SeparateFormalDiningRoom, DualSinks, EatInKitchen, HighCeilings, MainLevelPrimary, Other, SittingAreaInPrimary, SoakingTub, SeparateShower, UpperLevelPrimary, VaultedCeilings, WalkInClosets |
| Levels: | Two |
| Financing Type: | Cash, Conventional |
| Lot Size Area: | 31276.0 |
| Lot Size Dimensions: | 31276 |
| New Construction?: | Yes |
| Parking Features: | Attached, Driveway, Garage, PaverBlock |
| Pool Features: | Heated, InGround |
| Pool Private?: | Yes |
| Stories: | 2 |
| View: | Garden, Pool |
| Zoning: | 2300 |
Listing Courtesy of: Coldwell Banker Realty
Listing Agent: Judith H Zeder
305-613-5550
Open Houses

All listings featuring the BMLS logo are provided by BeachesMLS Inc. This information is not verified for authenticity or accuracy and is not guaranteed. © 2026 BeachesMLS, Inc. All rights reserved.
BeachesMLS data last updated on October 09, 2026 01:37 AM - ET
Property Last Updated: October 09, 2026 01:37 AM - ET
