





460 Glenbrook Drive
Atlantis, FL 33462
$1,799,000
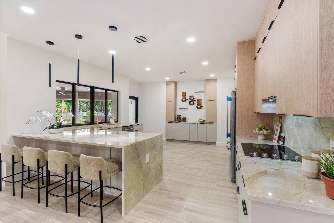
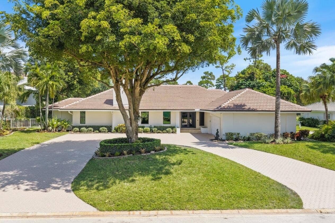
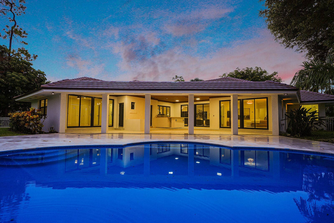
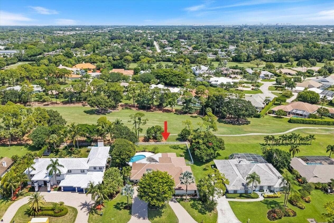
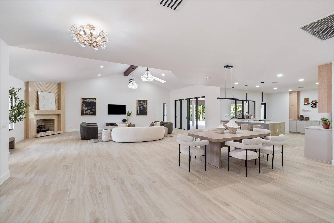
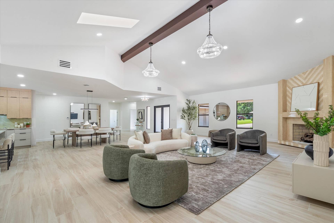
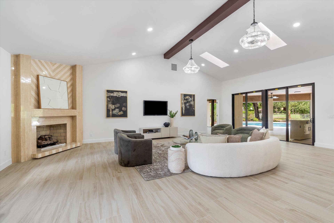
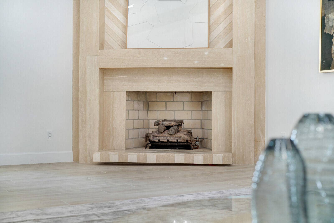
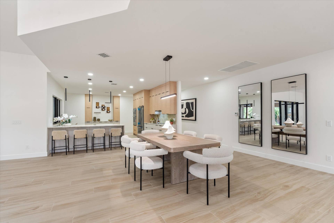
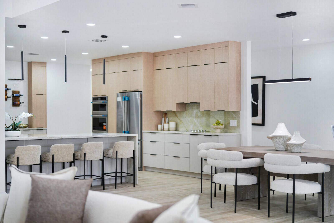
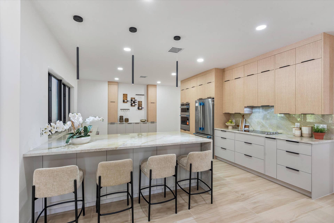
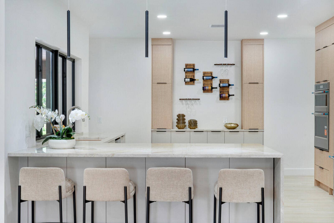
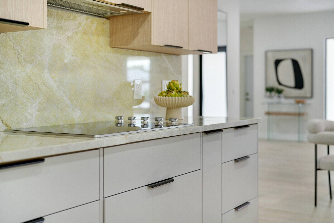
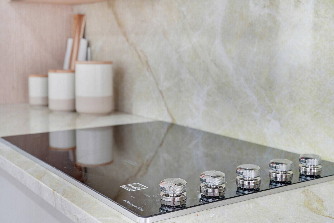
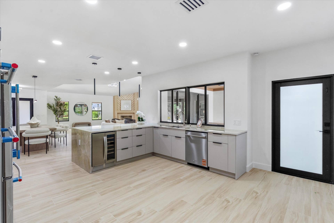
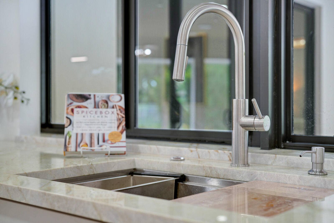
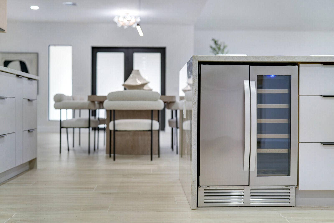
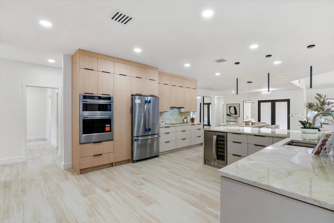
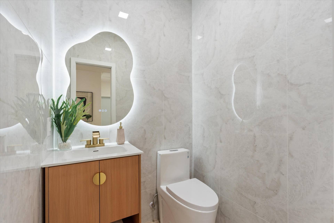
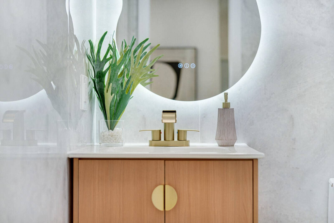
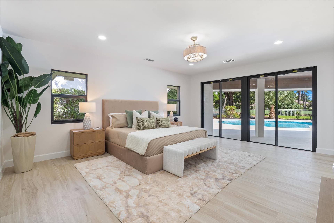
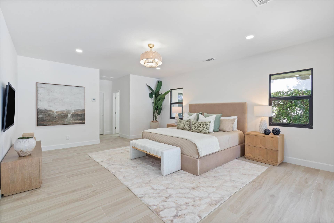
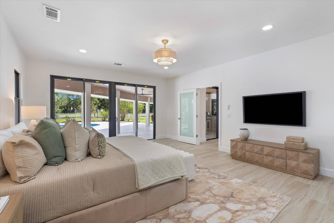
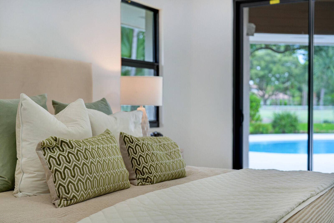
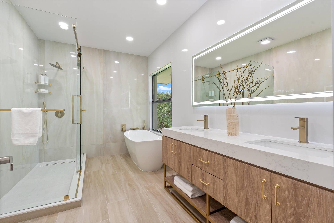
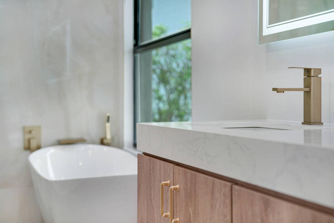
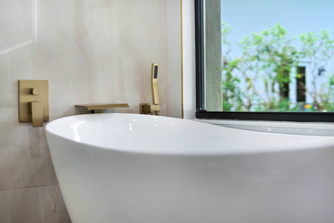
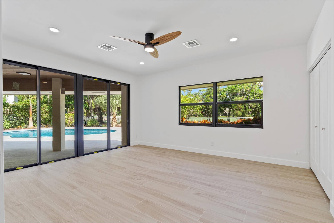
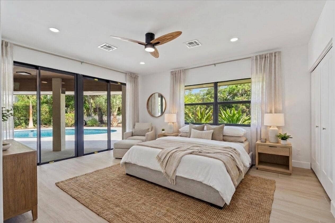
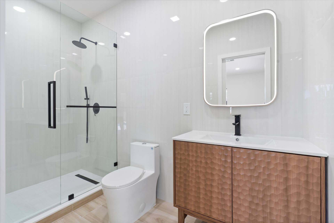
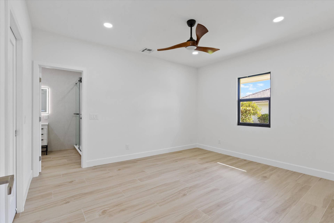
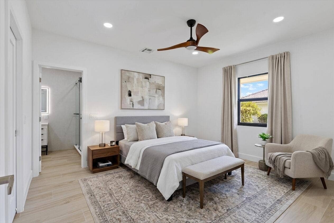
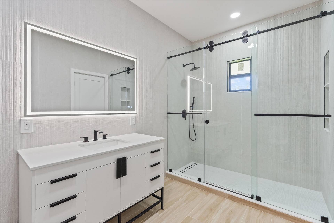
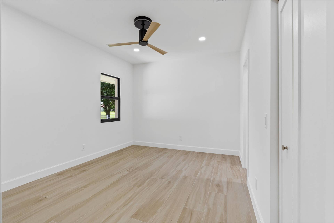
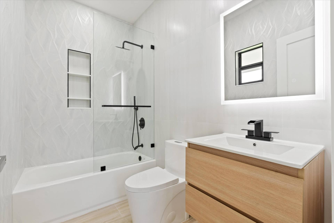
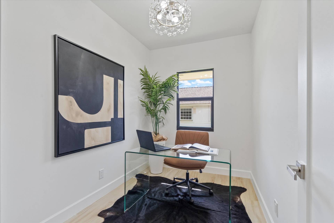
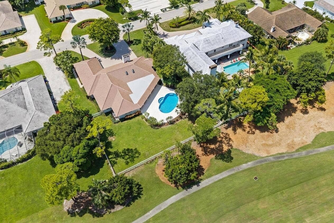
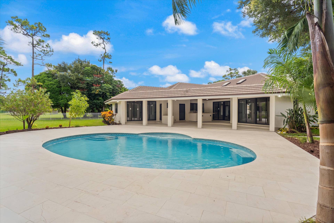
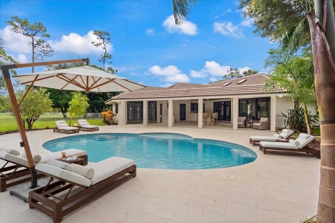
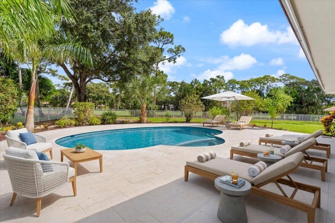
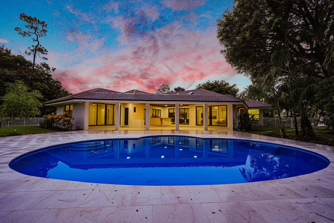
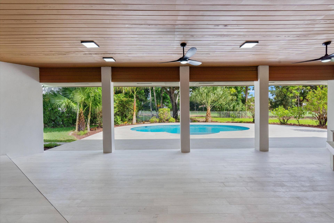
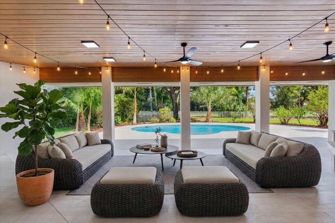
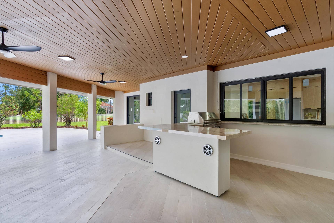
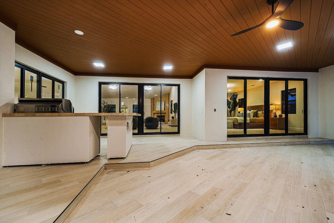
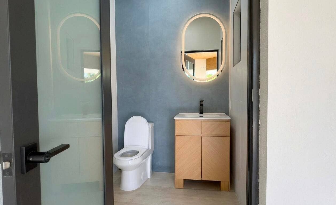
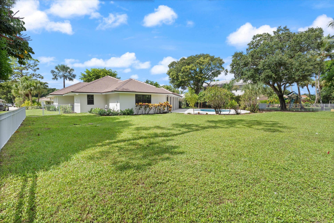
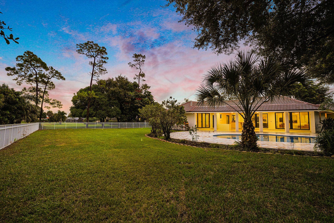
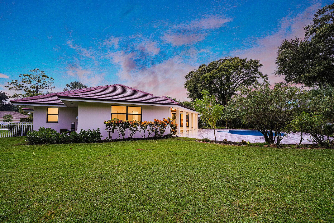
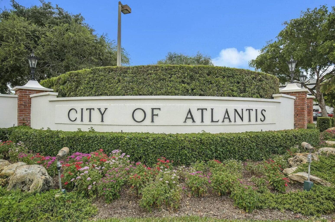
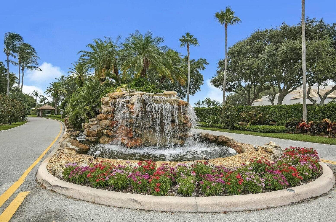
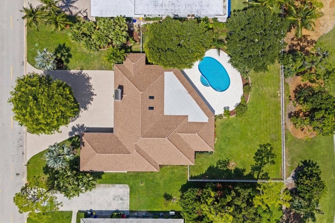
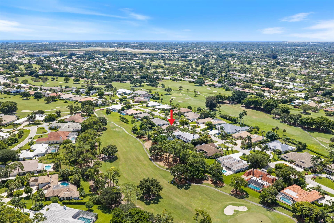
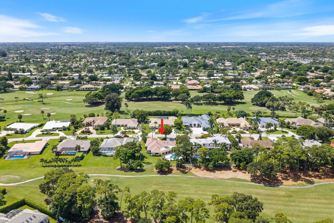
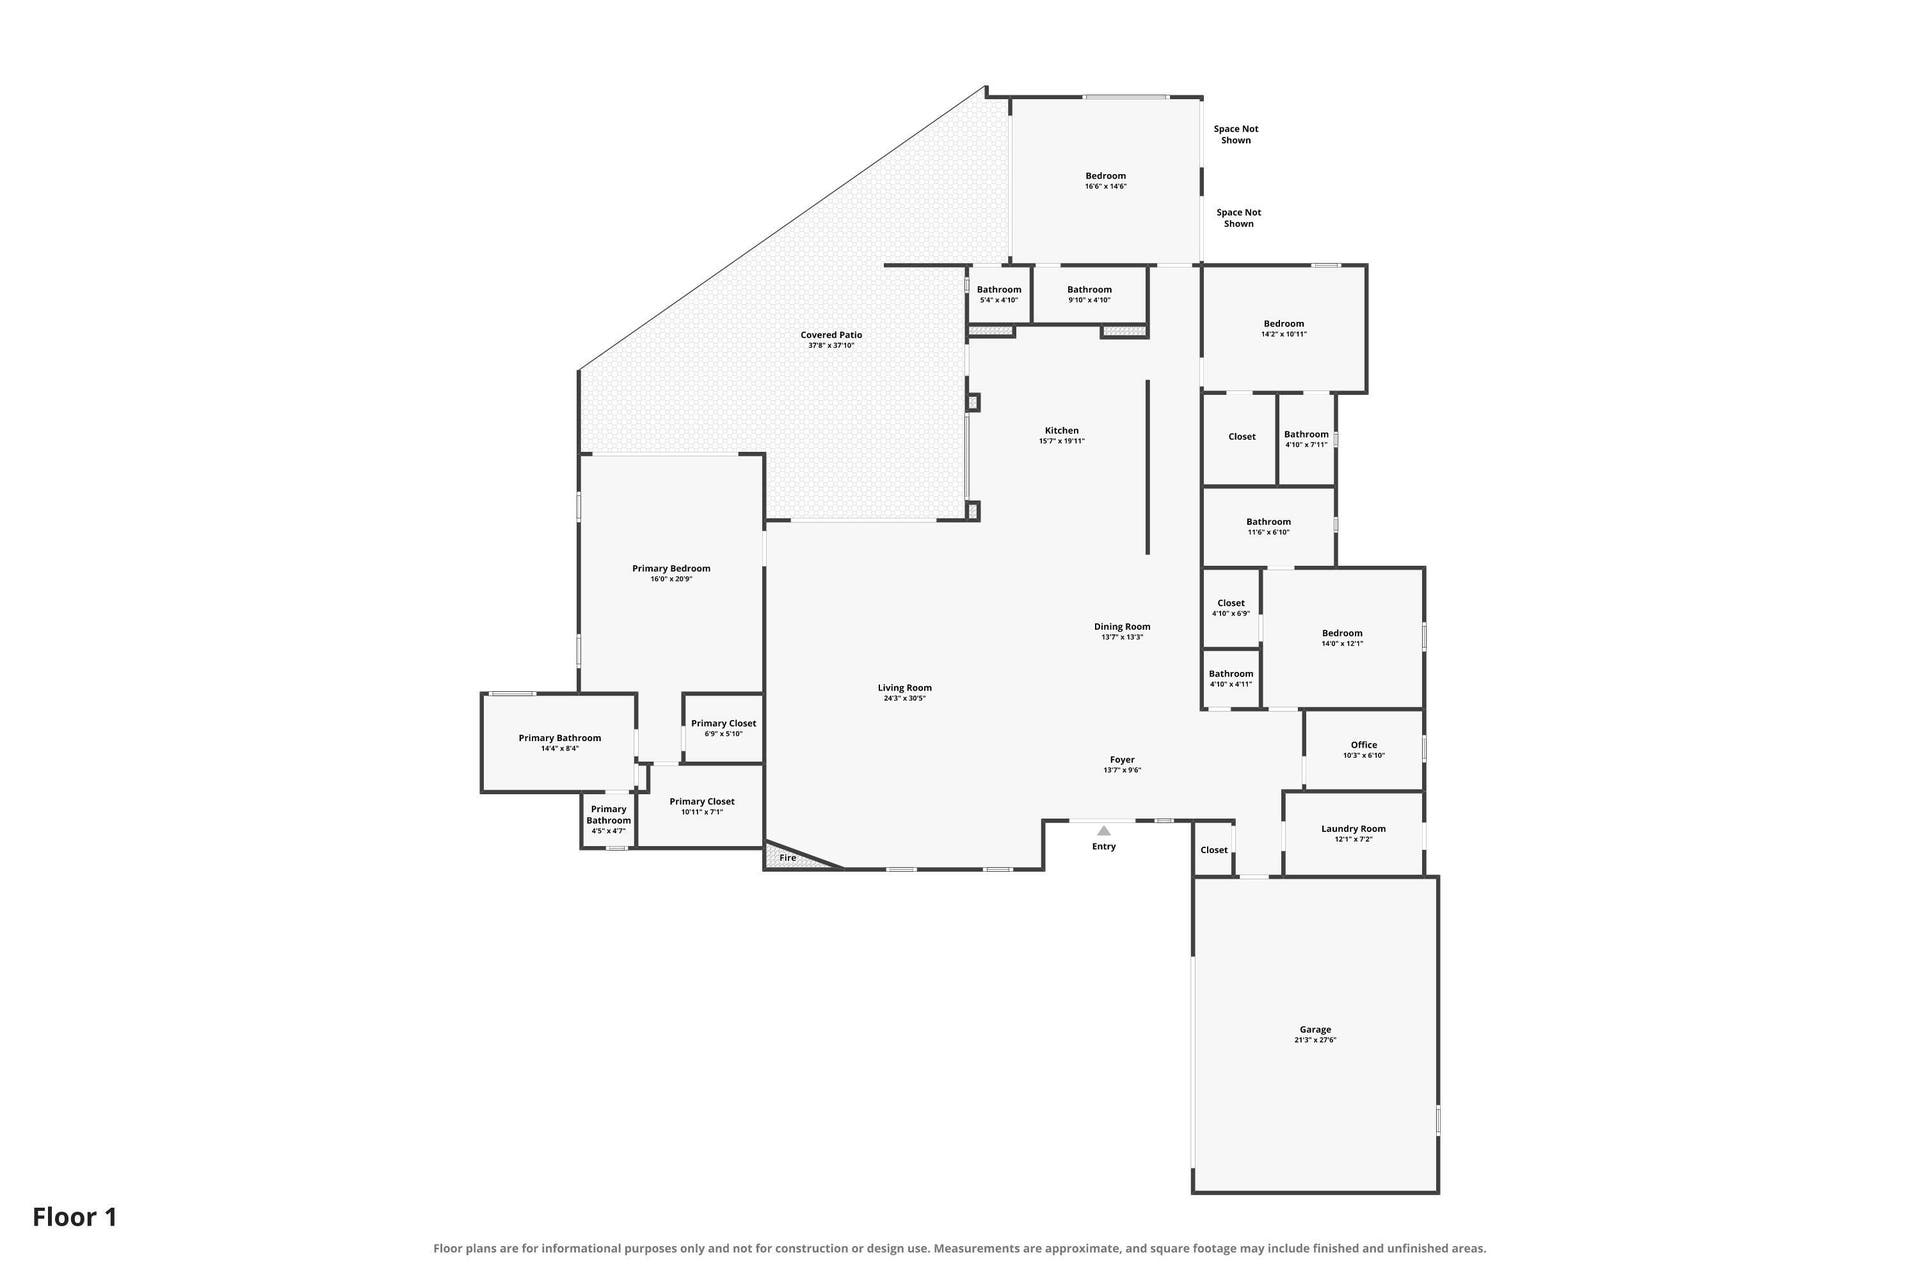
Completely reimagined from the studs out, this exceptional four-bedroom, four-full-bath, two-half-bath residence offers sophisticated modern luxury on one of the most desirable streets within the City of Atlantis. Set on an expansive golf course lot, this spacious single-level home seamlessly blends striking contemporary design, refined finishes, and effortless indoor outdoor living, creating a private retreat with a distinctly resort like feel. From the moment you enter, soaring ceilings establish an immediate sense of scale and grandeur, while the spectacular original marble fireplace serves as the dramatic focal point of the main living area. Skylights and an abundance of natural light illuminate the open concept Great Room, dining area, and chef's kitchen, creating an elegant yet inviting environment equally suited to relaxed everyday living and sophisticated entertaining. At the heart of the home, the beautifully appointed kitchen features Taj Mahal quartzite countertops, custom soft-close cabinetry, premium appliances, a generous seating peninsula, and a convenient pass through to the newly added full summer kitchen. Expansive glass doors open to a covered lanai, resort style pool and spa, and outdoor kitchen, creating a seamless connection between the interior and exterior living spaces. Beautiful golf course views provide a serene backdrop throughout the outdoor living areas. The primary suite is designed as a private sanctuary, with direct patio access, dual walk-in closets, and a spa inspired bath featuring a generous walk-in shower, soaking tub, and dual vanities. Each of the ...
+ Read More| MLS#: | B26065746 |
|---|---|
| Price: | $1,799,000.00 |
| Status: | Active |
| Property Type: | SingleFamilyResidence |
| Living Area: | 3,684 |
| Total Area: | 5109.0 |
| Waterfront Type: | None |
| Association: | Atlantis City Of 16-B |
| Architectural Style: | Other |
| Year Built: | 1983 |
| Covered Spaces: | 2.0 |
| Direction Faces: | South |
| Elementary School: | Starlight Cove |
| Exterior Features: | OutdoorKitchen, OutdoorLivingArea |
| Flooring: | CeramicTile |
| Furnished: | Unfurnished |
| Garage Spaces: | 2.0 |
| Garage?: | Yes |
| High School: | Santaluces |
| Interior Features: | BreakfastBar, Bathtub, ClosetCabinetry, DualSinks, GardenTubRomanTub, HighCeilings, LivingDiningRoom, SplitBedrooms, Storage, SoakingTub, SeparateShower, VaultedCeilings, WalkInClosets |
| Laundry Features: | Inside, LaundryRoom, LaundryTub |
| Levels: | One |
| Financing Type: | Cash, Conventional |
| Lot Size Area: | 22507.0 |
| Middle School: | Tradewinds |
| Parking Features: | Attached, CircularDriveway, Garage |
| Pets Allowed: | NoPetRestrictions, Yes |
| Pool Features: | InGround, PoolSpaCombo |
| Pool Private?: | Yes |
| Security Features: | GatedWithGuard, GatedCommunity |
| Stories: | 1 |
| Utilities: | CableAvailable, ElectricityAvailable, SewerAvailable, WaterAvailable |
| View: | GolfCourse, Garden, Pool |
| Window Features: | Skylights, Sliding, StormWindows |
| Zoning: | R1AA(c |
| Pets Allowed?: | Yes |
Listing Courtesy of: Lang Realty/Delray Beach
Listing Agent: Noreen Payne
703-999-4214
Open Houses

All listings featuring the BMLS logo are provided by BeachesMLS Inc. This information is not verified for authenticity or accuracy and is not guaranteed. © 2026 BeachesMLS, Inc. All rights reserved.
BeachesMLS data last updated on October 09, 2026 01:37 AM - ET
Property Last Updated: October 09, 2026 01:37 AM - ET
