300 Grove Place
Delray Beach, FL 33444
$4,700,000
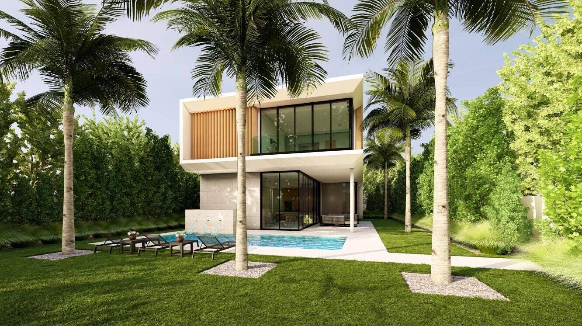
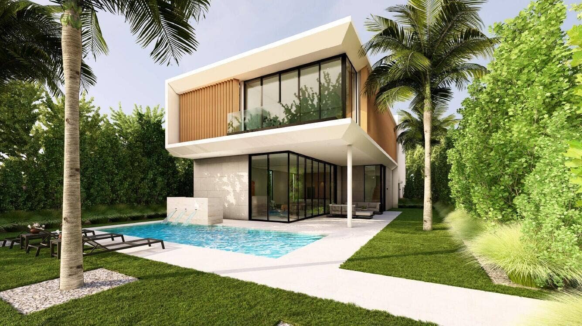
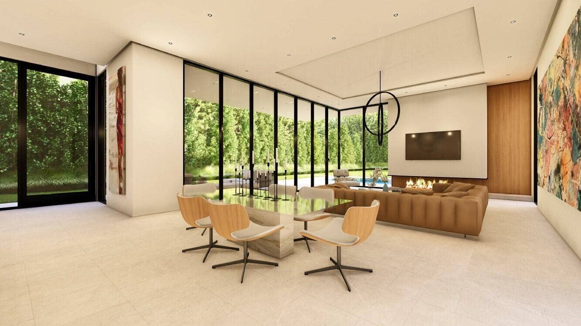
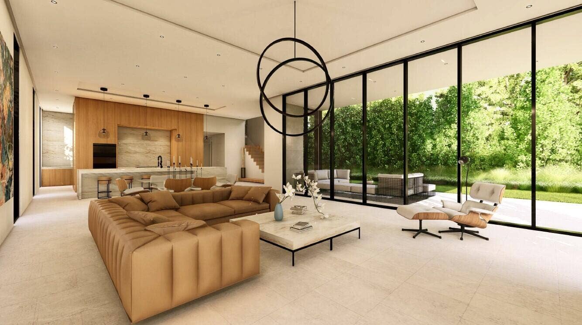
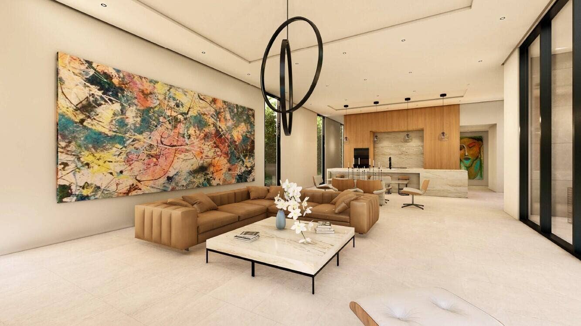
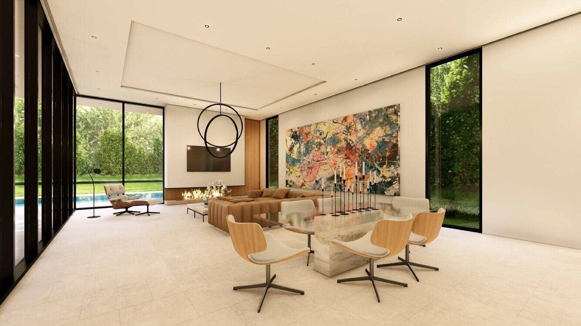
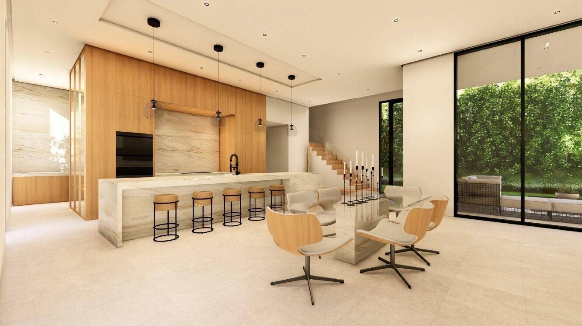
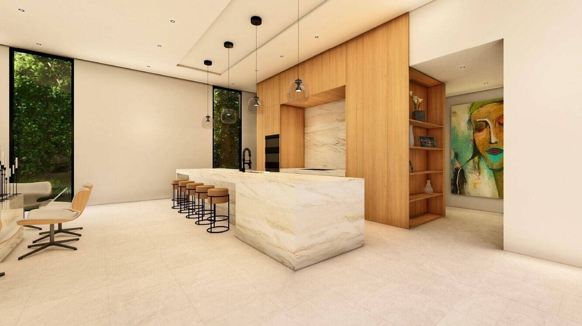
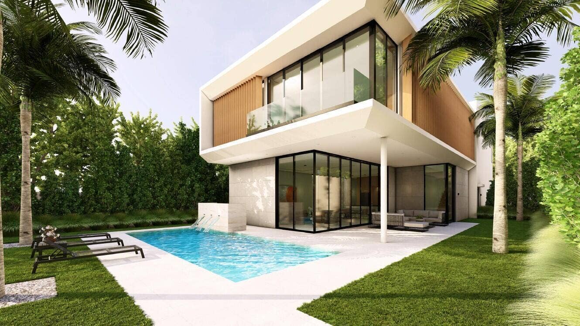
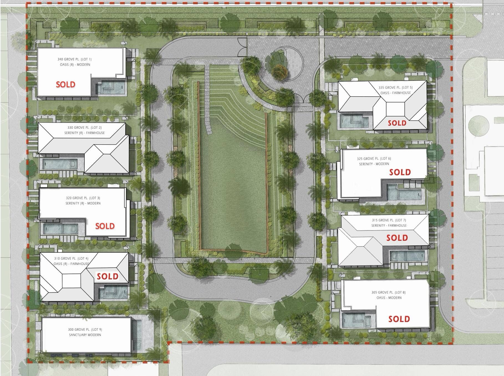
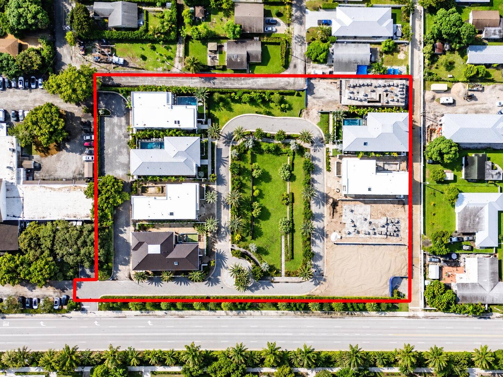
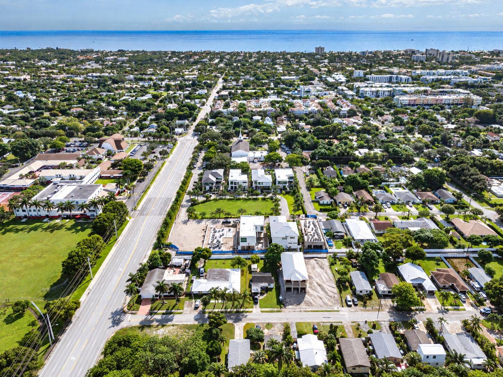
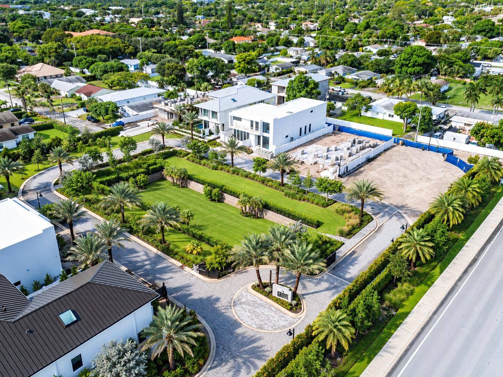
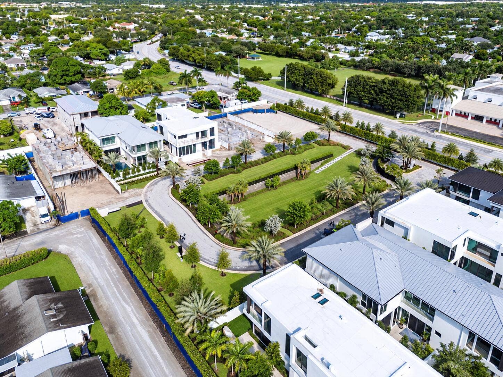
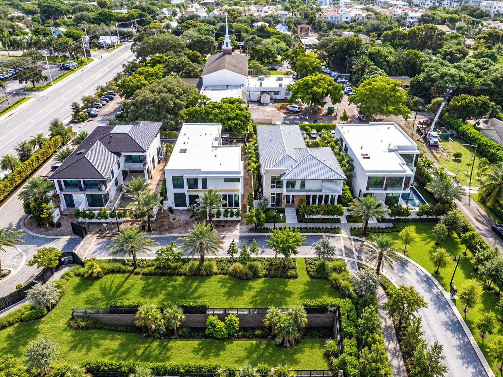
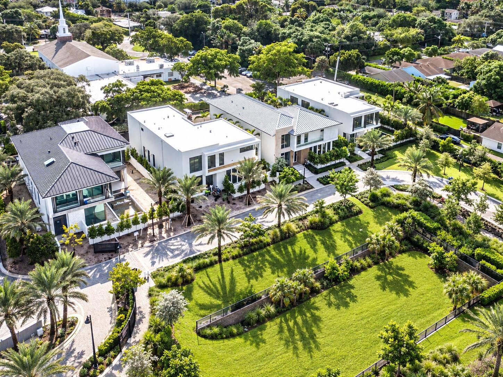
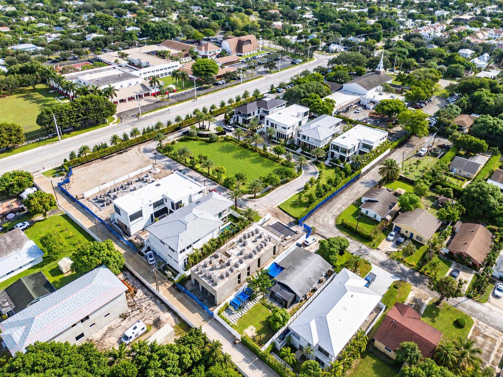
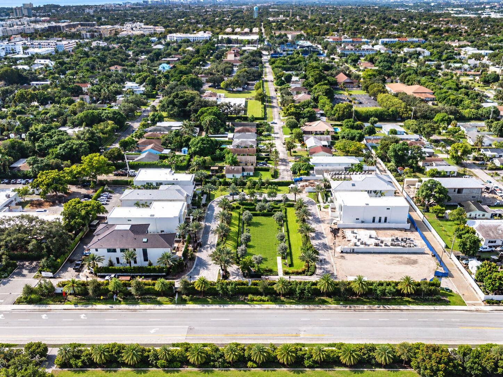
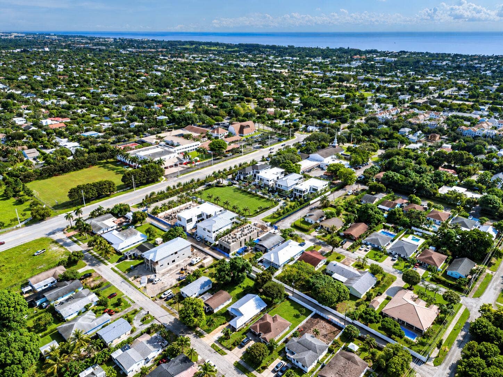
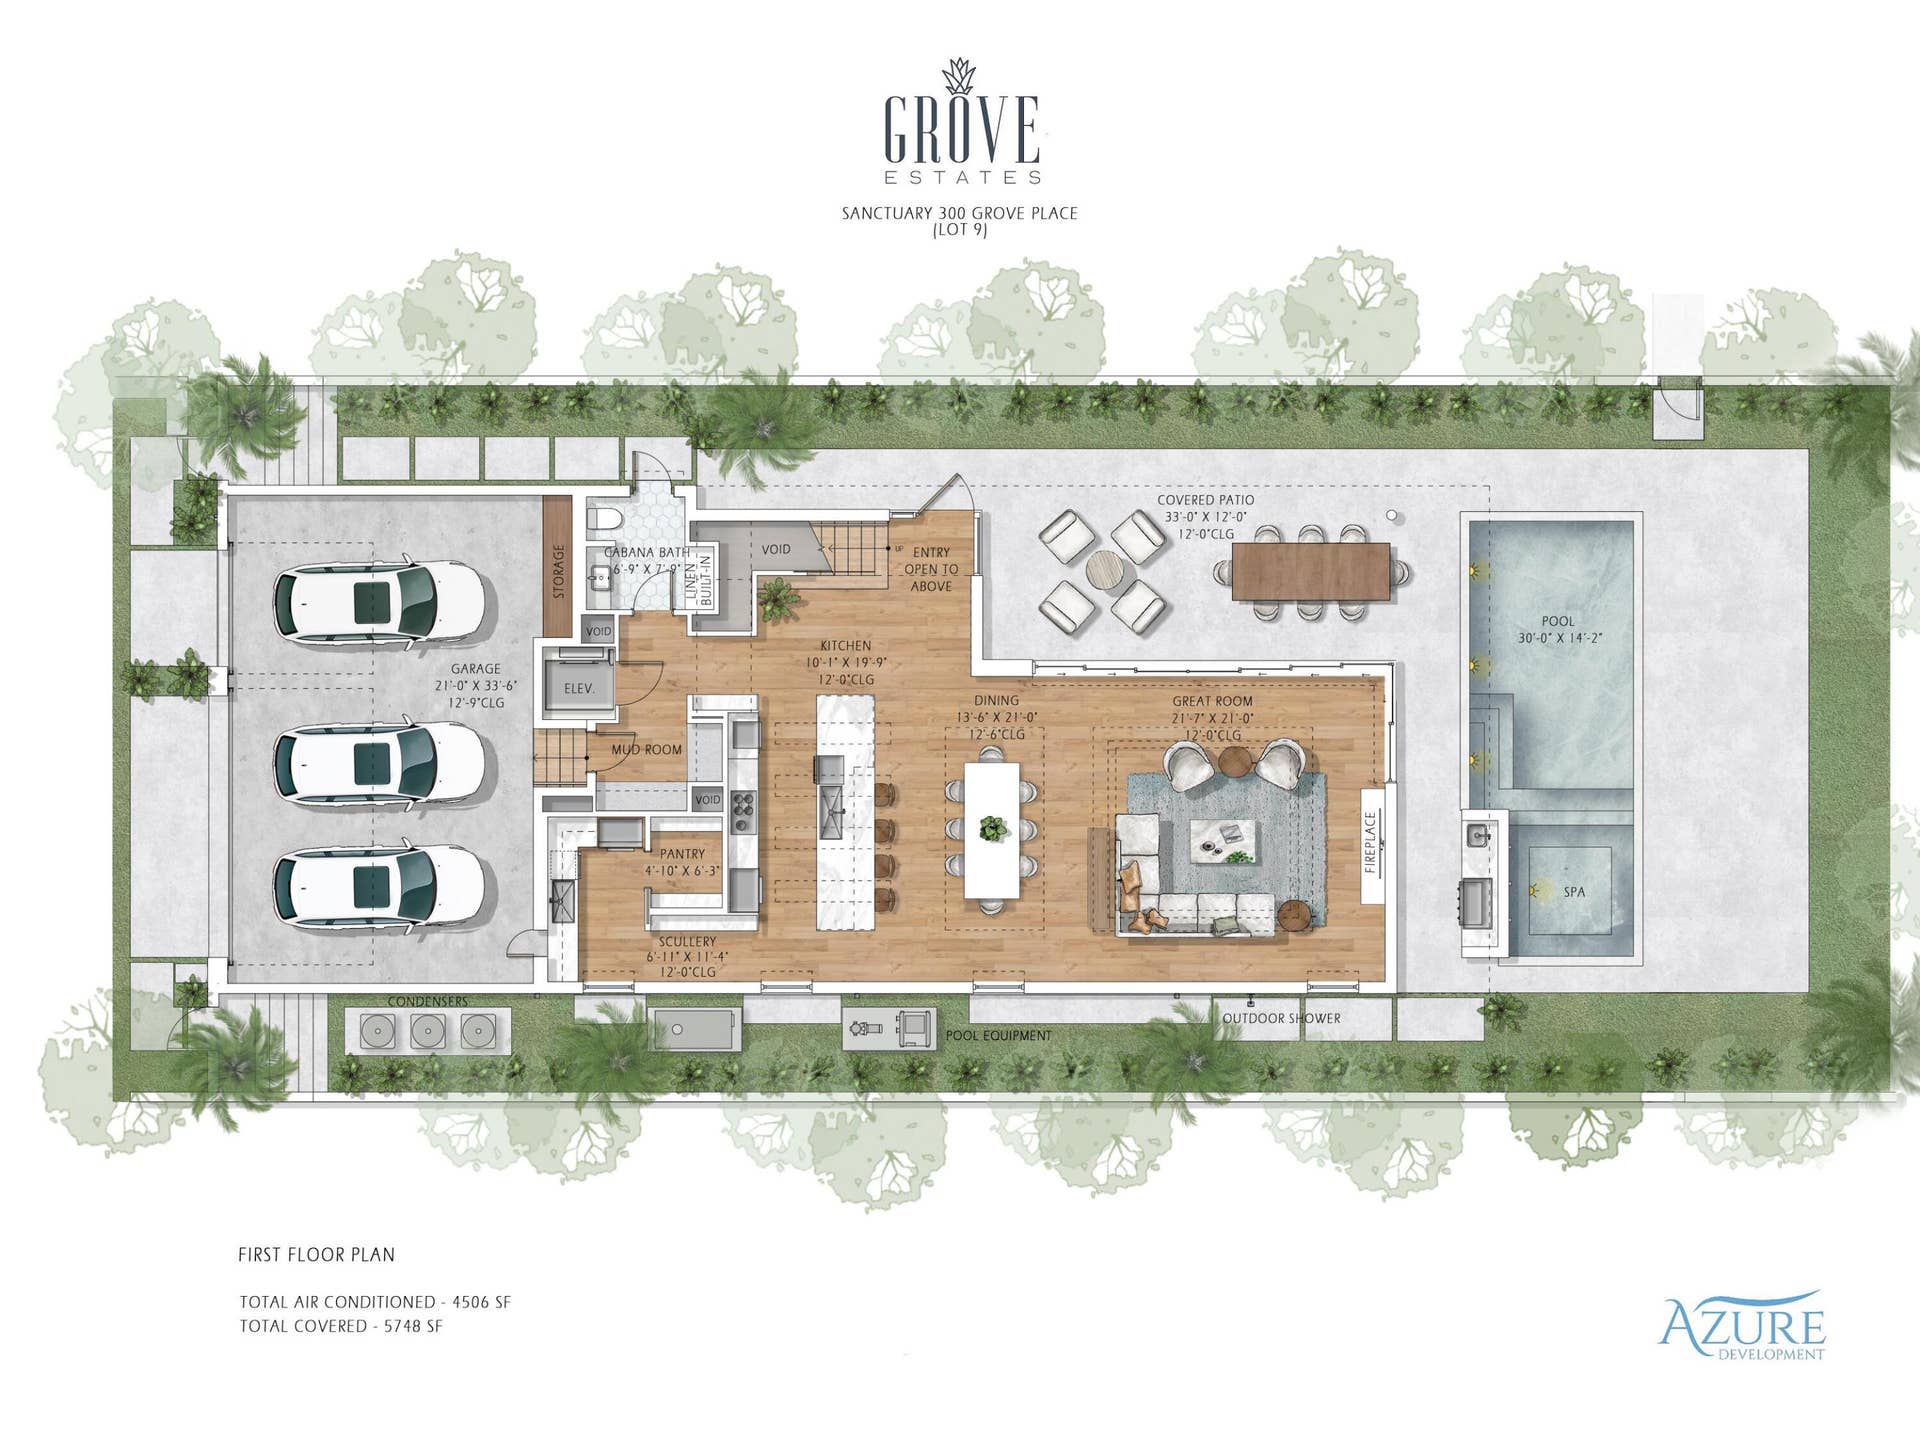
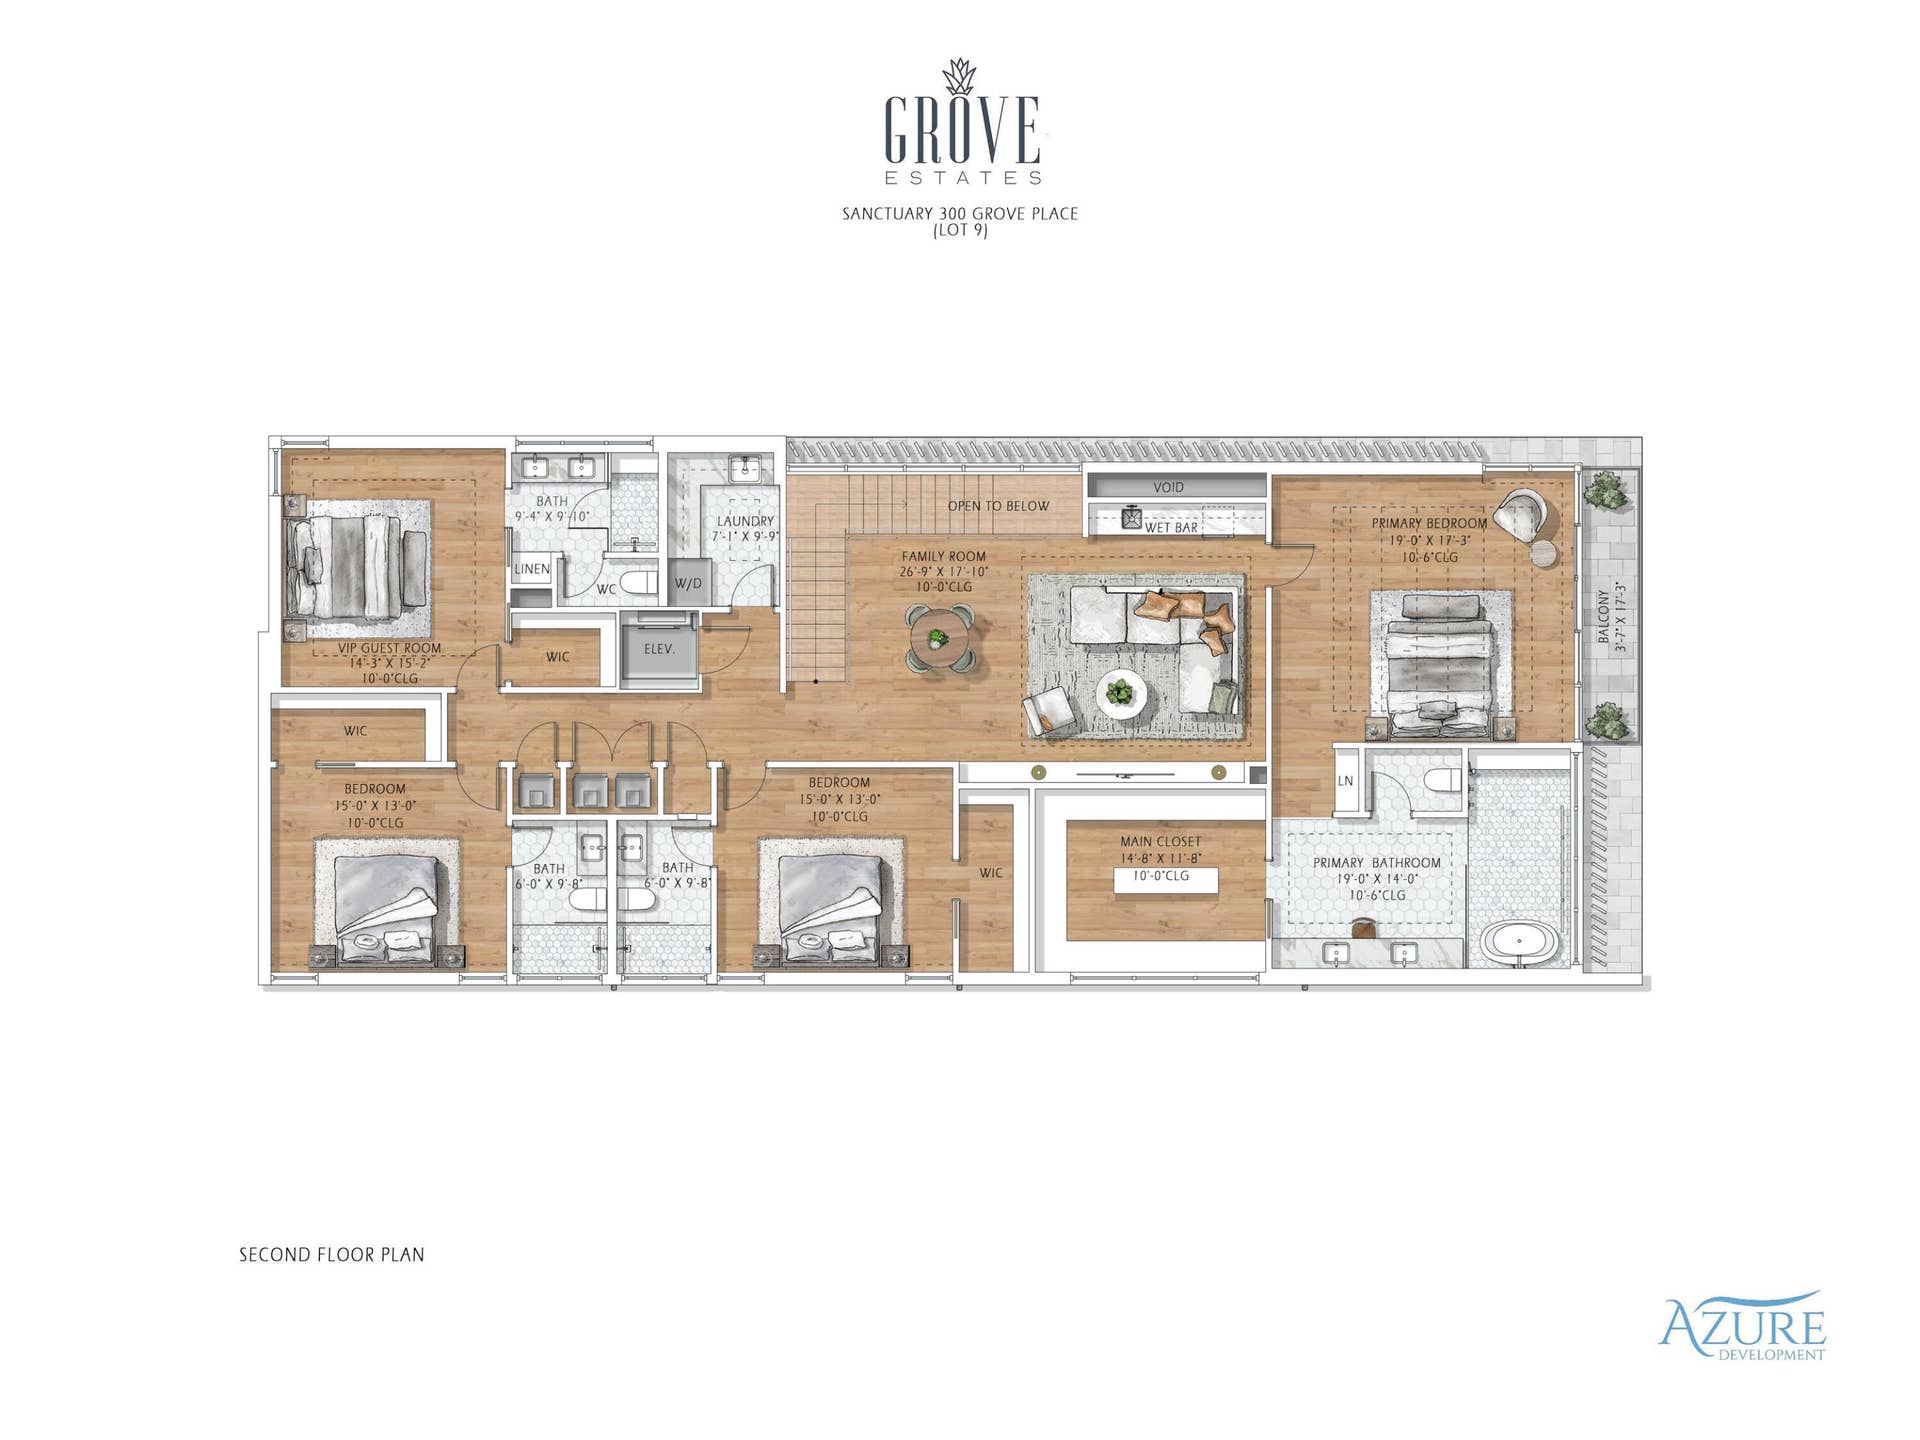
Welcome to Grove Estates — Only 2 homes remaining in Downtown Delray's Only Gated Single-Family Home Community. Introducing the Sanctuary at Grove Estates, built by award winning Azure Development —a new standard of luxury living in Delray Beach within true walking distance to Atlantic Ave. This brand-new, modern residence on a 8,000+sf corner lot offers 4 bedrooms, 4 full bathrooms, 1 cabana bath, a large flexible upstairs family room with bar, and over 4,500sf of expertly crafted living space. Designed with clean lines, soaring ceilings, and expansive 12' floor to ceiling windows, this home is bathed in natural light and built for seamless indoor-outdoor living. Covered lanai with summer kitchen and views of the pool, with sunshelf & spa from all rooms. Designed by HdA architects and curated by Czar Interiors, the Sanctuary spans 4,506 square feet of air-conditioned living with 5,748 total square feet of resort-style space. Soaring 12-foot floor-to-ceiling glass windows invite light and lush greenery into every corner of the home, creating a seamless connection to the outdoors. The dramatic staircase with glass railings and private elevator offers both modern flair and convenience, while the thoughtful layout effortlessly blends entertaining and everyday living. The gourmet kitchen is a chef's dream, outfitted with professional-grade Wolf and Sub-Zero appliances, custom 12-foot cabinetry, and a hidden service kitchen with a second dishwasher, sink, refrigerator, and walk-in pantry. Step outside into your own private oasis with an oversized 30'x14' saltwater pool, ...
+ Read More| MLS#: | B26079278 |
|---|---|
| Price: | $4,700,000.00 |
| Status: | Active |
| Property Type: | SingleFamilyResidence |
| Living Area: | 4,506 |
| Total Area: | 5748.0 |
| Waterfront Type: | None |
| Association: | Grove Estates |
| Association Fee: | $725 |
| Architectural Style: | Contemporary |
| Year Built: | 2026 |
| Amenities: | Sidewalks |
| Association Fee Paid: | Monthly |
| Association Fee Includes: | CommonAreas, Security |
| Association?: | Yes |
| Covered Spaces: | 3.0 |
| Direction Faces: | East |
| Elementary School: | Plumosa School of the Arts K-8 |
| Exterior Features: | BuiltInBarbecue, Balcony, Barbecue, Lighting, OutdoorKitchen, OutdoorLivingArea |
| Flooring: | Tile, Wood |
| Furnished: | Unfurnished |
| Garage Spaces: | 3.0 |
| Garage?: | Yes |
| High School: | Atlantic |
| Interior Features: | WetBar, Bathtub, DualSinks, Elevator, KitchenIsland, LivingDiningRoom, Pantry, SplitBedrooms, SoakingTub, SeparateShower, UpperLevelPrimary, WalkInClosets |
| Laundry Features: | Inside |
| Levels: | Two |
| Financing Type: | Cash |
| Lot Size Area: | 8012.0 |
| Lot Size Dimensions: | 50x183 |
| Middle School: | Carver Community |
| New Construction?: | Yes |
| Parking Features: | Attached, Garage |
| Pets Allowed: | BreedRestrictions, Yes |
| Pool Features: | Heated, InGround |
| Pool Private?: | Yes |
| Security Features: | SecuritySystem, GatedCommunity, SmokeDetectors, SecurityLights |
| Stories: | 2 |
| Utilities: | NaturalGasAvailable, WaterAvailable |
| View: | Pool |
| Zoning: | R-1-A |
| Pets Allowed?: | Yes |
Listing Courtesy of: Compass Florida LLC
Listing Agent: Alex J Platt
954-592-2371
Open Houses

All listings featuring the BMLS logo are provided by BeachesMLS Inc. This information is not verified for authenticity or accuracy and is not guaranteed. © 2026 BeachesMLS, Inc. All rights reserved.
BeachesMLS data last updated on October 09, 2026 01:37 AM - ET
Property Last Updated: October 09, 2026 01:37 AM - ET
