
2965 Surrey Lane
Weston, FL 33331
$8,900,000
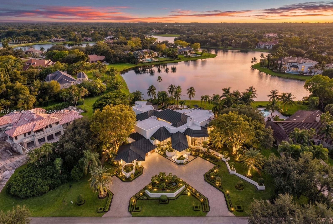
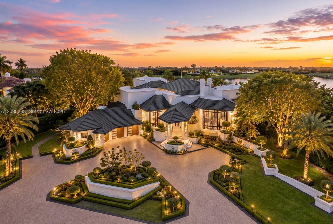
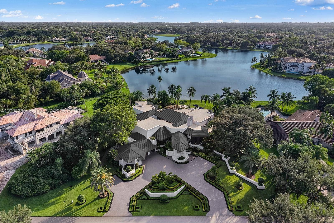
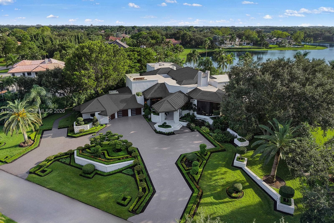
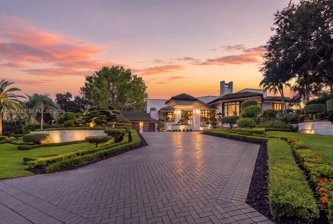
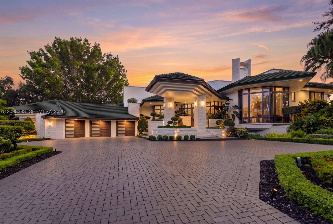
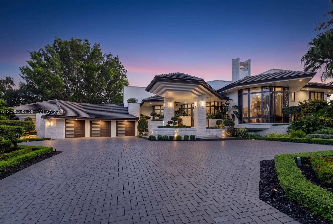
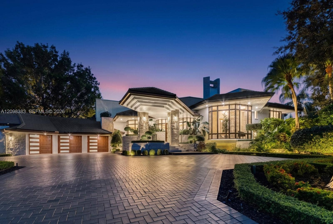
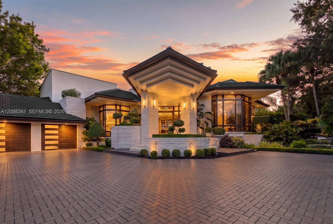
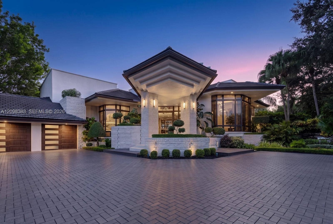
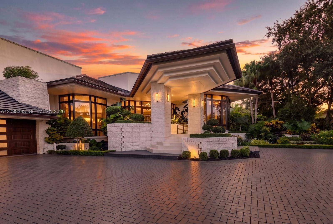
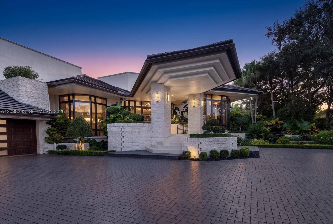
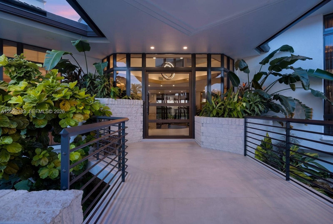
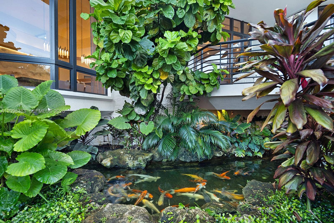
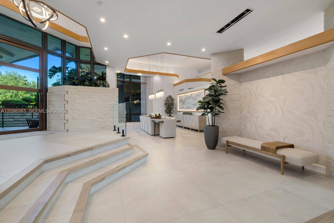
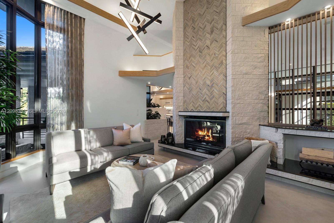
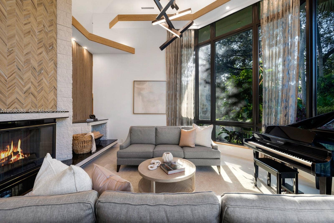
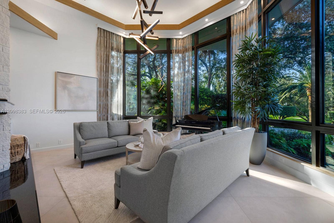
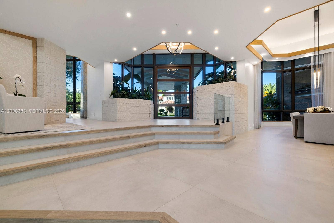
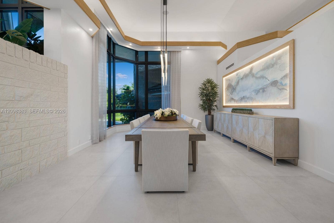
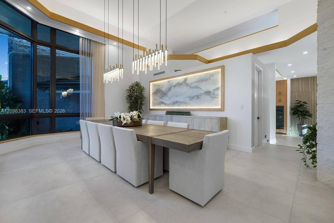
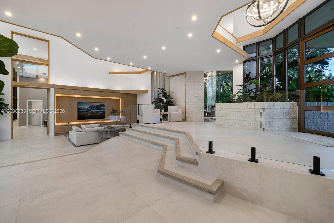
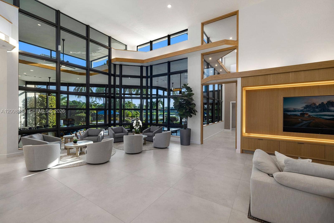
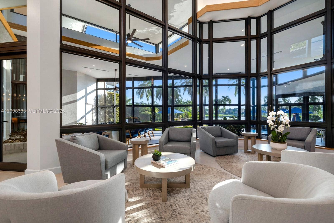
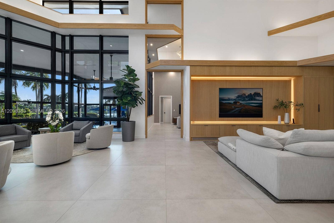
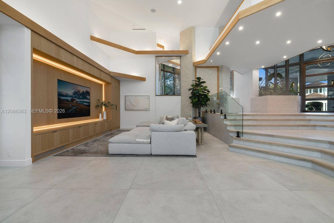
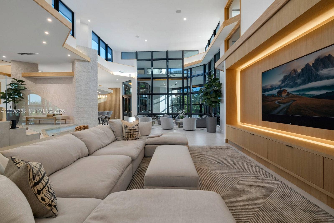
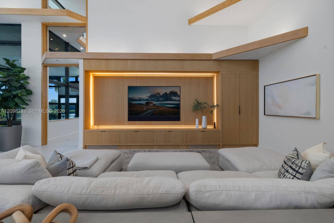
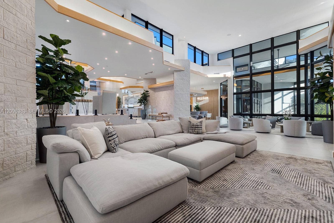
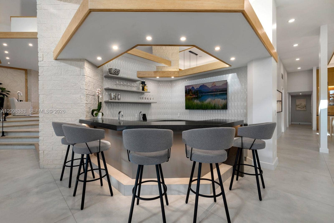
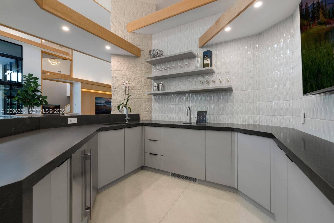
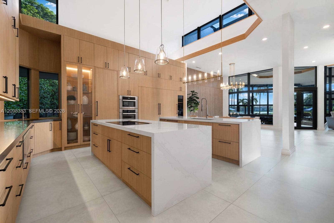
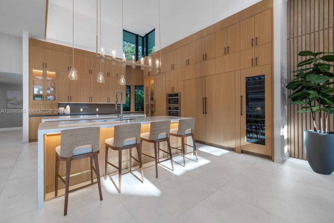
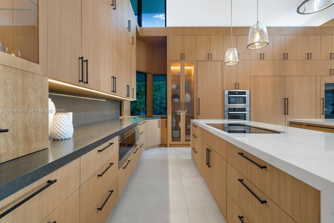
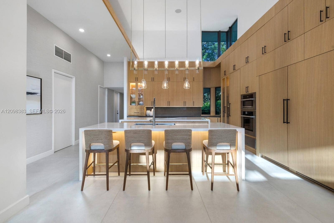
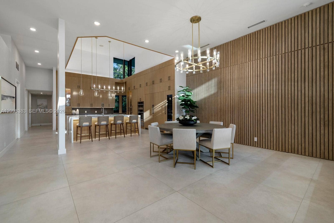
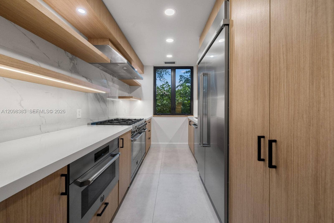
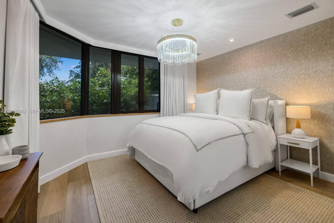
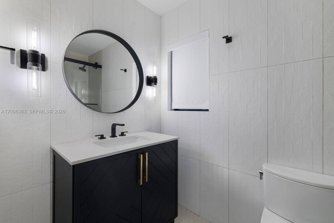
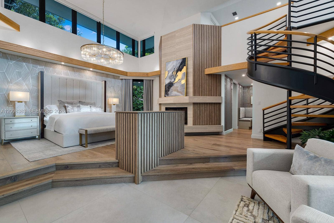
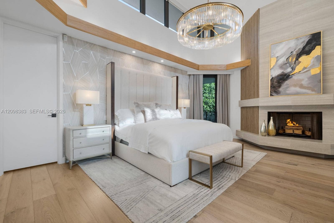
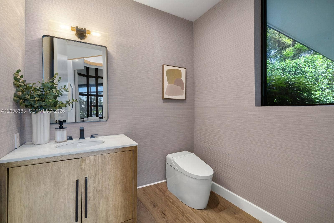
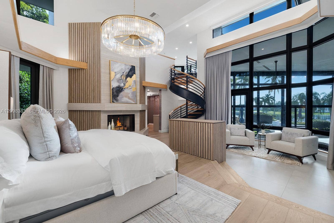
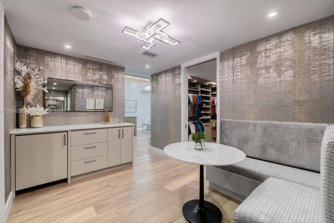
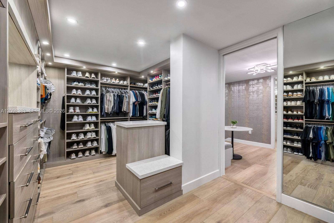
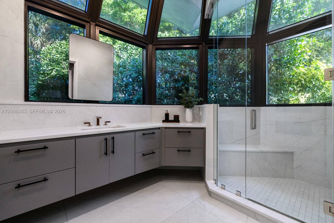
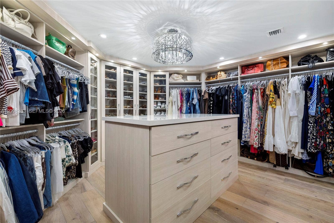
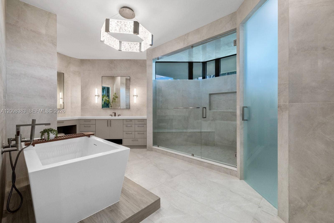
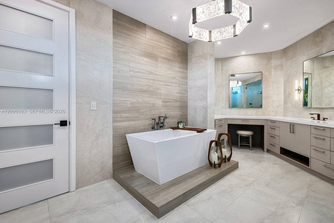
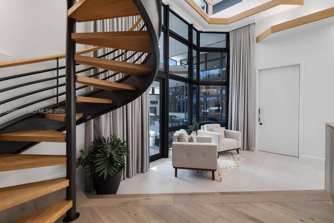
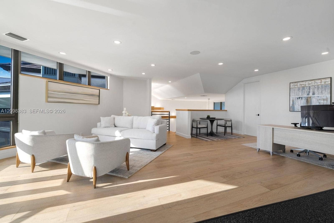
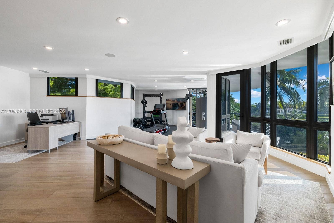
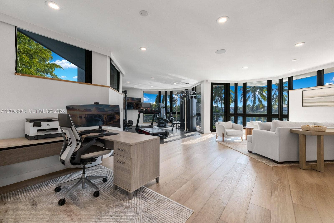
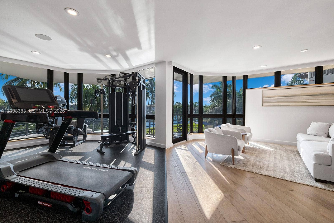
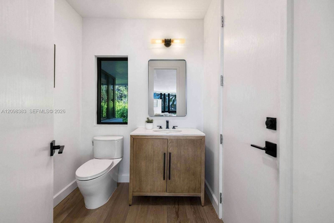
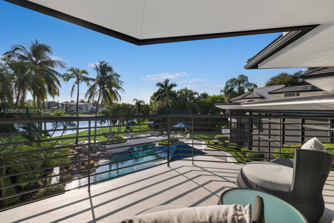
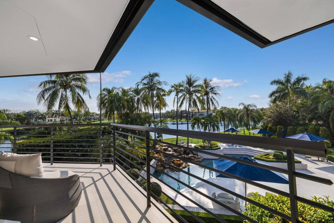
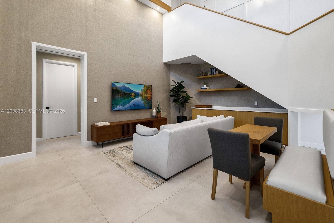
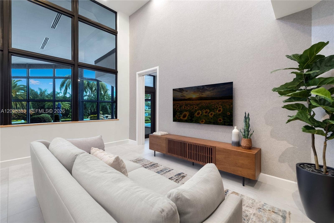
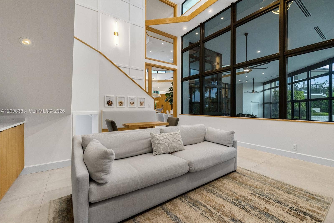
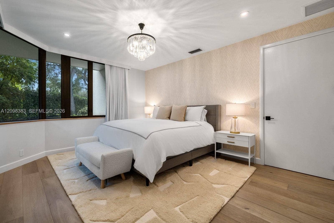
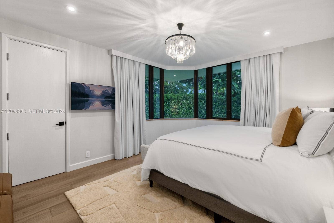
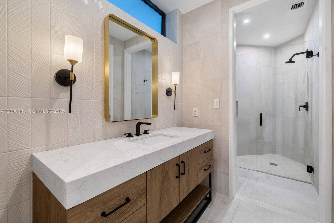
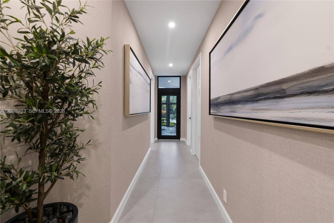
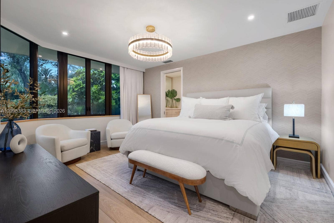
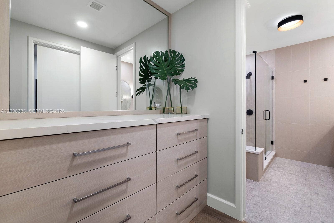
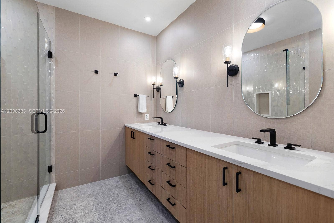
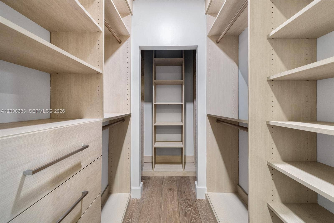
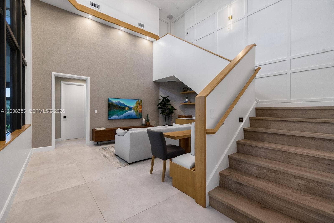
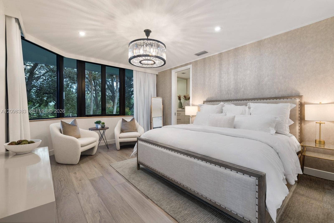
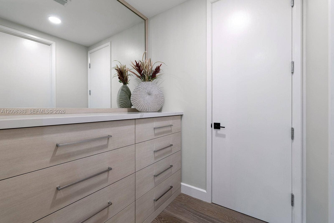
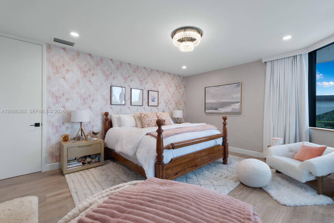
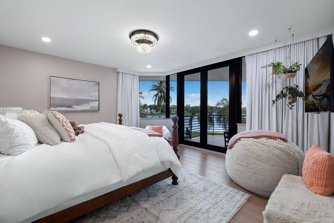
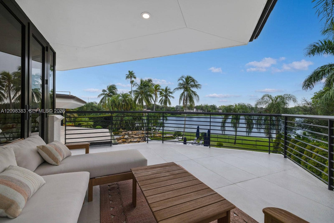
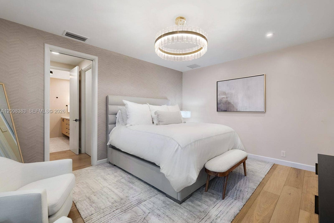
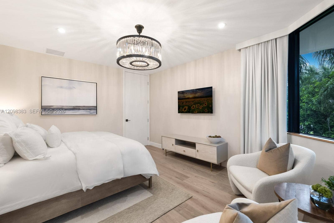
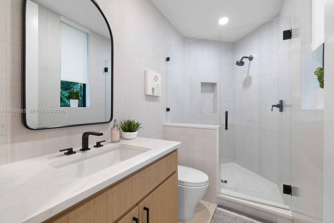
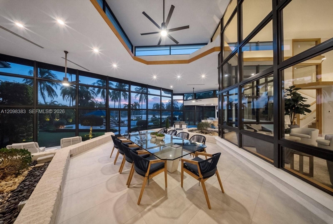
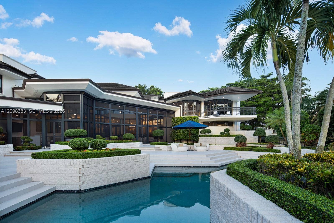
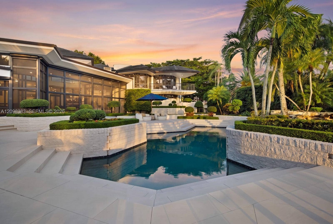
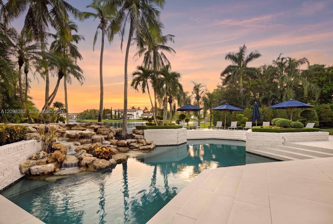
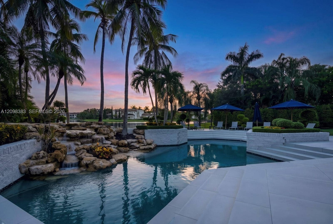
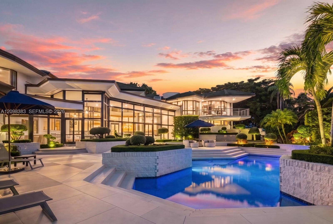
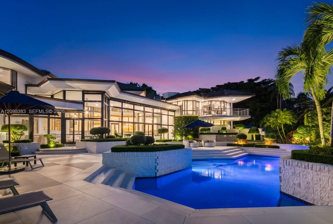
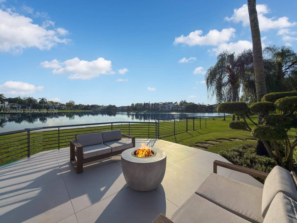
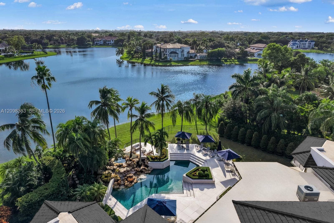
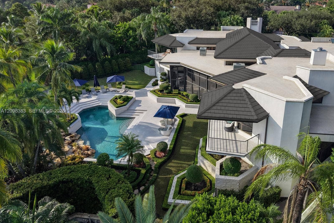
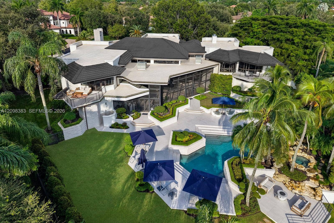
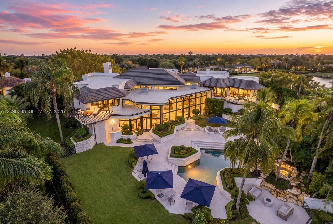
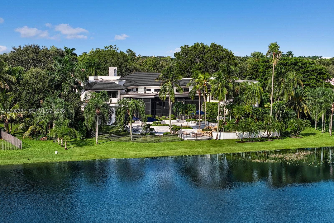
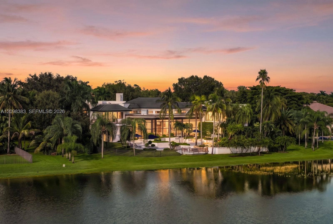
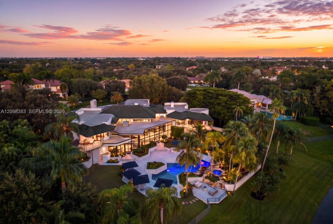
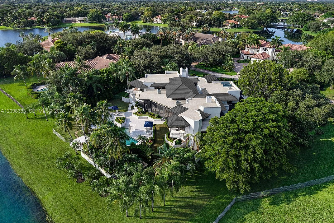
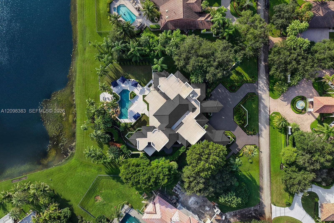
An award-recognized architectural estate on a private lake in Windmill Ranch Estates, this six-suites residence blends exceptional craftsmanship, organic modernism, and Frank Lloyd Wright-inspired design. Horizontal lines, expansive impact glass, soaring ceilings, custom lighting, and natural light create a seamless connection between architecture, landscape, and water. A 2024 whole-home transformation by Cannatelli Builders reimagined the residence throughout. The 2,000+ SF primary wing is a private retreat with separate baths, custom closets, gym, office, and Steamist shower systems. Two culinary environments include a custom main kitchen with Miele, Wolf, Dacor, U-Line, and a fully equipped chef's kitchen with Bertazzoni. A whole-home Savant system controls lighting, audio, security, shades, climate, pool, and entry. A dramatic entry bridge crosses a koi pond and waterfall, leading to resort-style outdoor living with a Jandy smart pool and spa, rock waterfall, summer kitchen, architectural lighting, lush landscaping, and private lakefront terrace. Additional features include impact windows and doors, 3-car garage, game room, two wood-burning fireplaces, custom millwork, and smart-home integrations throughout. Located in 24-hour guard-gated Windmill Ranch Estates, offering privacy, oversized lots, equestrian privileges, and proximity to top-rated schools, Cleveland Clinic, and Weston Town Center. Offered furnished upon request.
| MLS#: | A12098383 |
|---|---|
| Price: | $8,900,000.00 |
| Status: | Active Under Contract |
| Property Type: | SingleFamilyResidence |
| Living Area: | 10,636 |
| Total Area: | 12729.0 |
| Waterfront Type: | LakeFront, LakePrivileges, None, Other |
| Association: | Windmill Ranch Estates |
| Association Fee: | $980 |
| Year Built: | 1995 |
| Amenities: | Gated, Management, Maintenance |
| Association Fee Paid: | Quarterly |
| Association?: | Yes |
| Covered Spaces: | 3.0 |
| Direction Faces: | Northeast |
| Elementary School: | Everglades (Broward) |
| Exterior Features: | BuiltInBarbecue, Barbecue, Lighting, OutdoorLivingArea |
| Flooring: | Marble, Wood |
| Frontage Length: | 160.00 |
| Frontage Type: | Waterfront |
| Furnished: | Negotiable |
| Garage Spaces: | 3.0 |
| Garage?: | Yes |
| High School: | Cypress Bay |
| Interior Features: | BreakfastBar, BuiltInFeatures, BedroomOnMainLevel, BreakfastArea, Bathtub, ClosetCabinetry, DiningArea, SeparateFormalDiningRoom, DualSinks, EntranceFoyer, EatInKitchen, KitchenIsland, CustomMirrors, MainLevelPrimary, MultipleEnSuiteBathrooms, Pantry, Storage, SoakingTub, SeparateShower, VaultedCeilings, Bar |
| Levels: | Two |
| Financing Type: | Cash, Conventional |
| Lot Size Area: | 59977.0 |
| Lot Size Dimensions: | 59977 |
| Middle School: | Falcon Cove |
| Parking Features: | Attached, CircularDriveway, ElectricVehicleChargingStations, Garage, GarageDoorOpener, Guest |
| Pending Timestamp: | 2026-10-06 |
| Pool Features: | AutomaticChlorination, Gunite, InGround, PoolEquipment |
| Pool Private?: | Yes |
| Stories: | 2 |
| Utilities: | UndergroundUtilities |
| View: | Lake, Water |
| Zoning: | RE |
Listing Courtesy of: Coldwell Banker Realty
Listing Agent: Denice C Landaeta
954-914-6339

All listings featuring the BMLS logo are provided by BeachesMLS Inc. This information is not verified for authenticity or accuracy and is not guaranteed. © 2026 BeachesMLS, Inc. All rights reserved.
BeachesMLS data last updated on October 09, 2026 02:24 AM - ET
Property Last Updated: October 09, 2026 02:24 AM - ET
