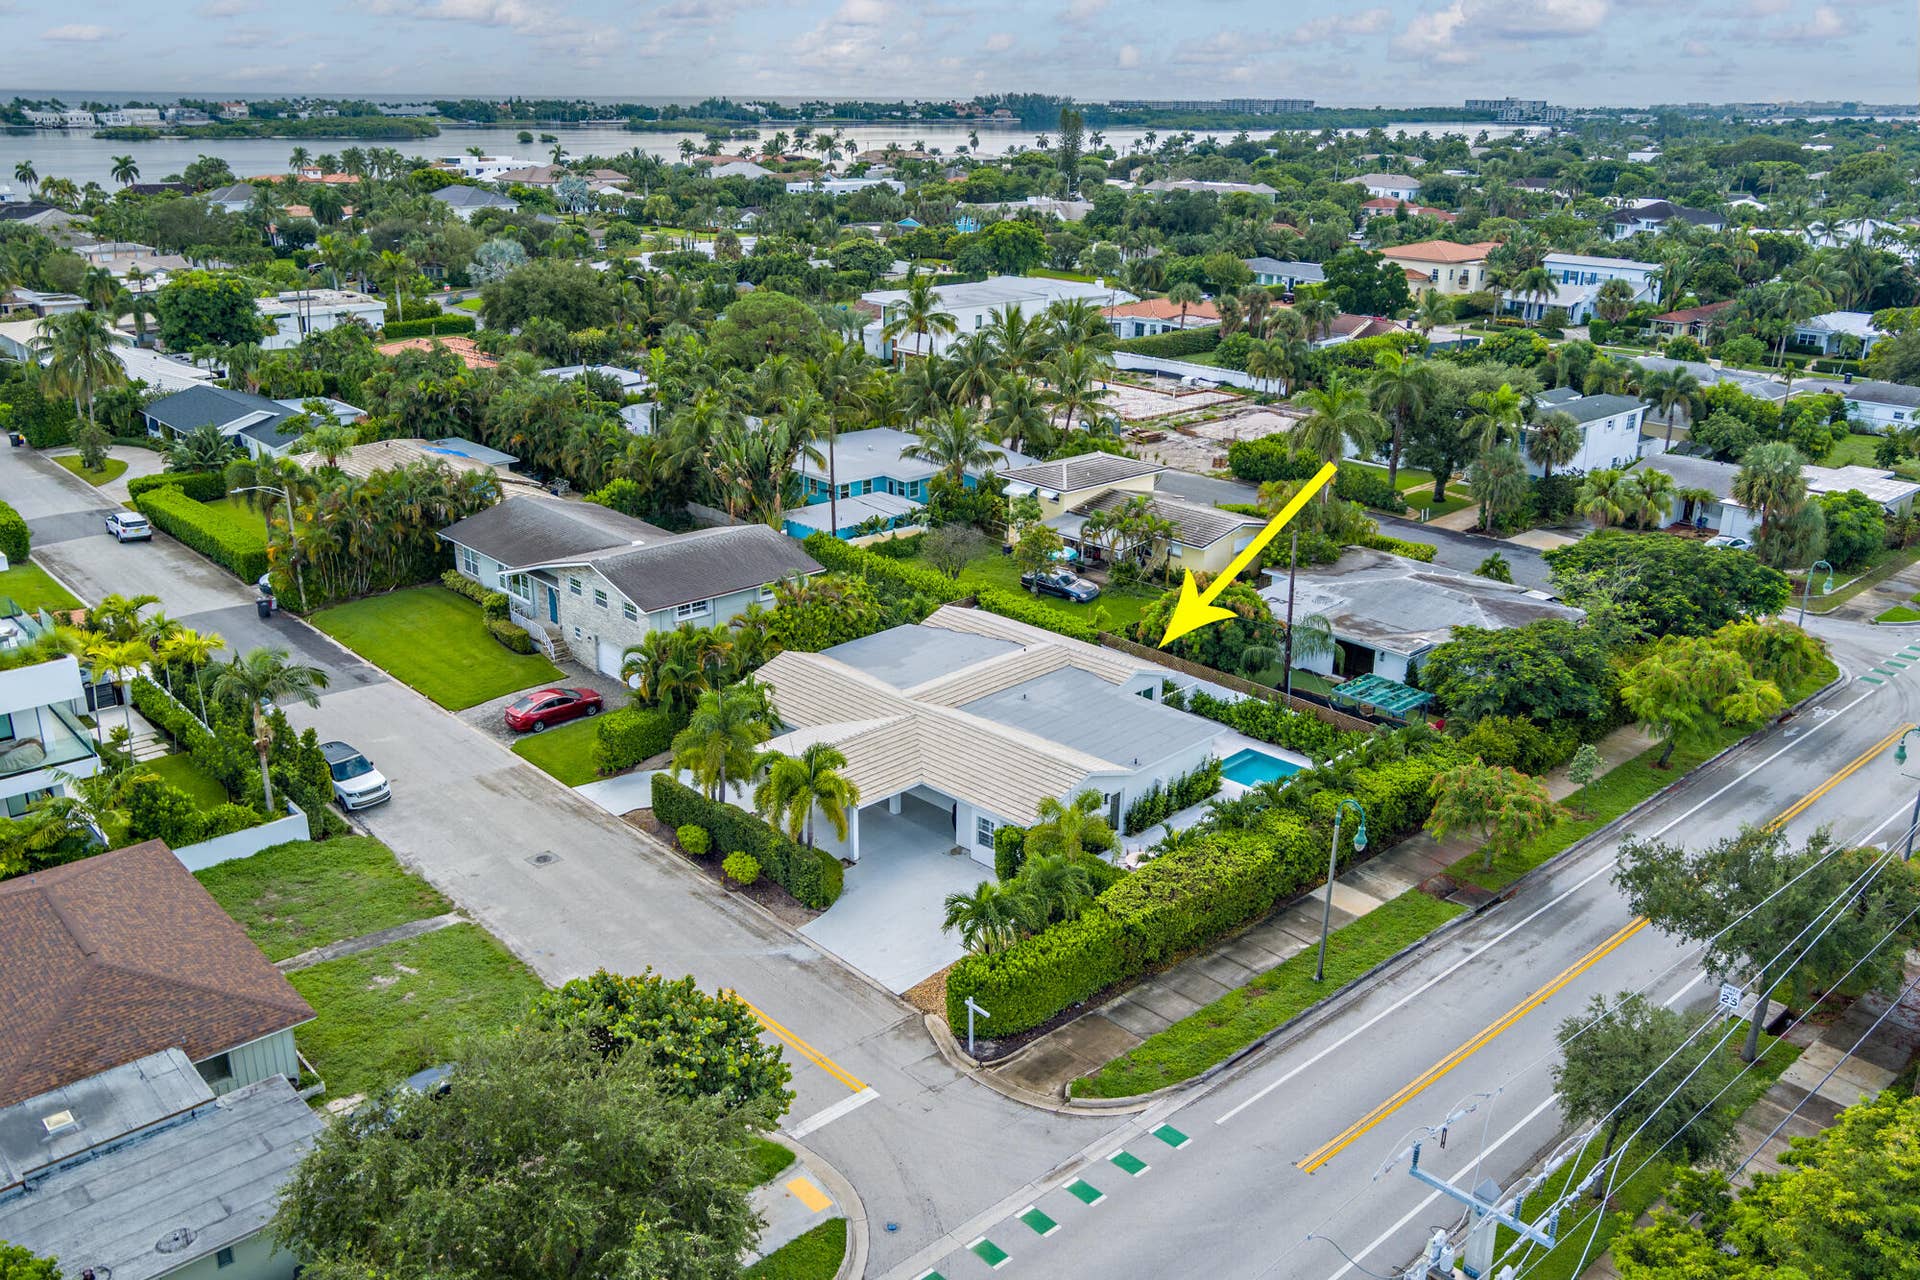
246 ELWA Place
West Palm Beach, FL 33405
$2,995,000
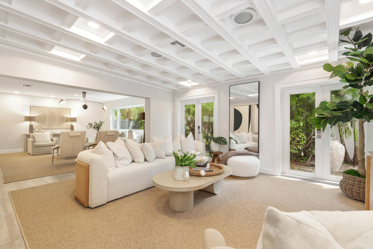
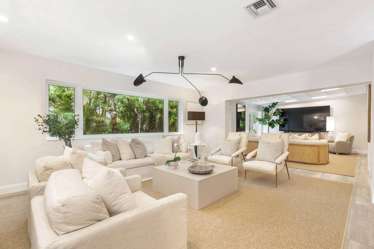
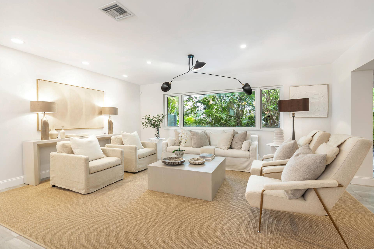
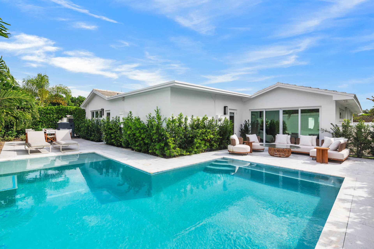
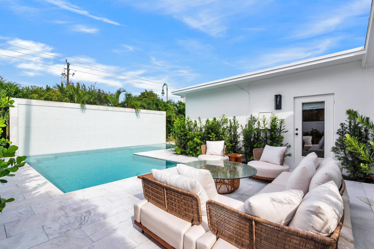
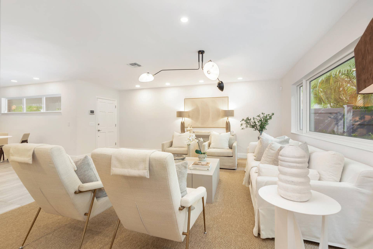
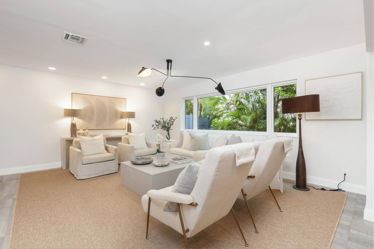
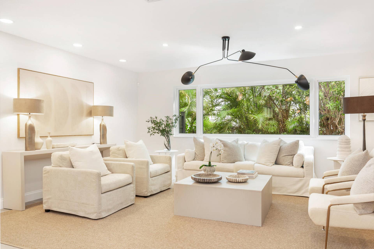
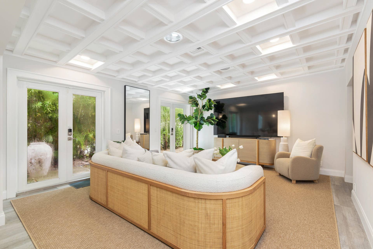
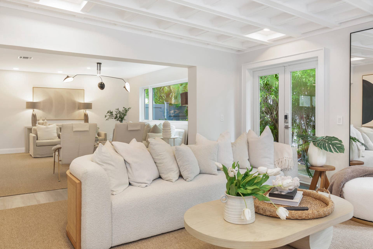
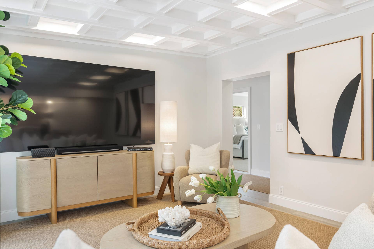
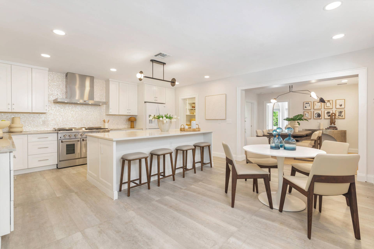
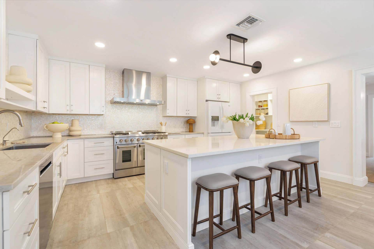
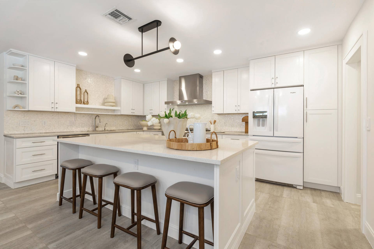
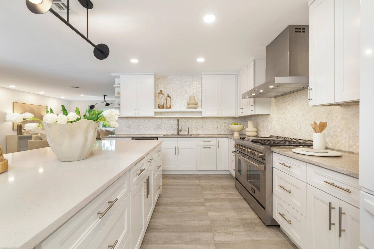
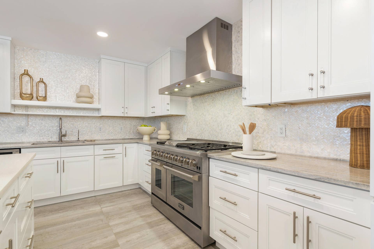
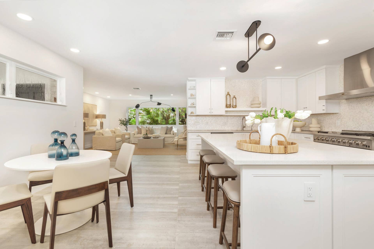
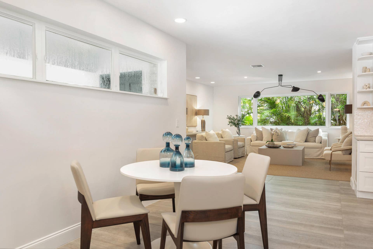
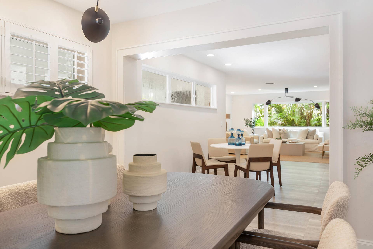
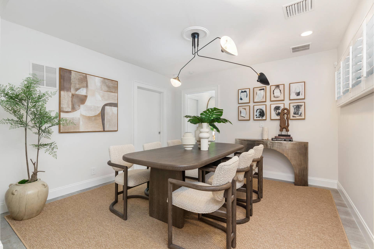
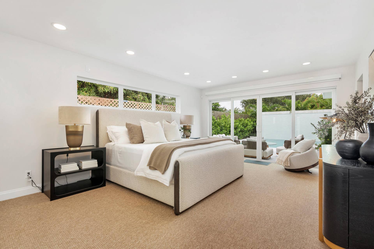
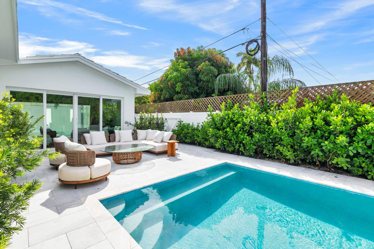
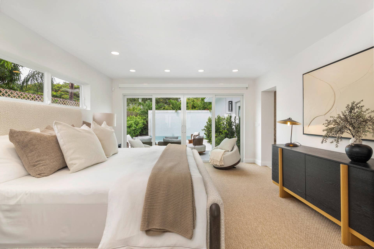
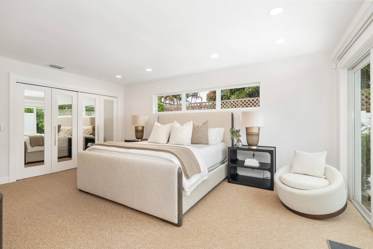
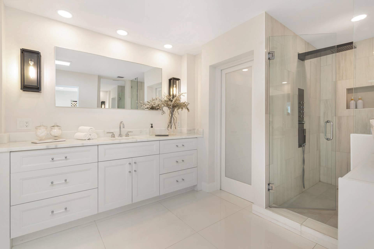
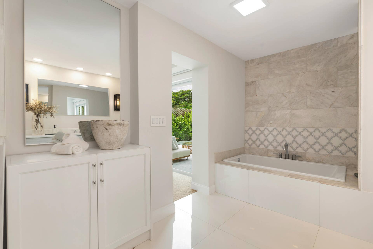
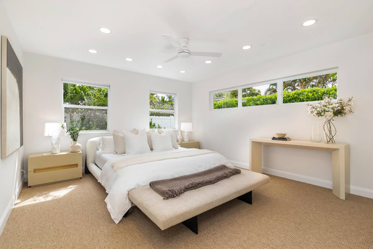
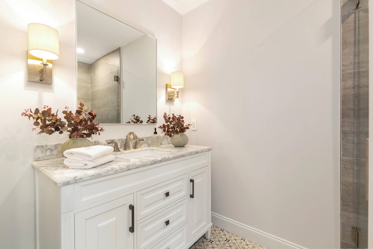
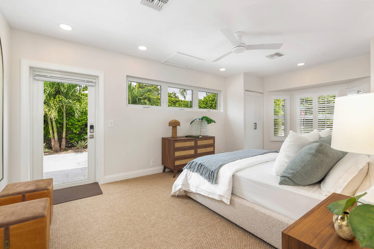
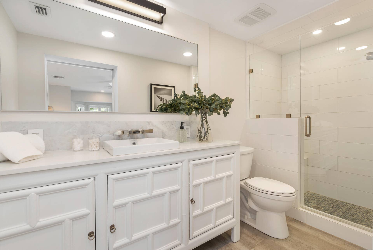
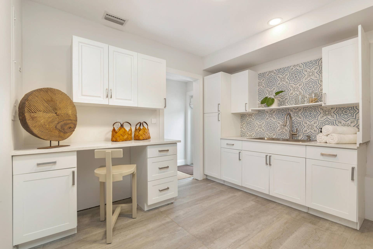
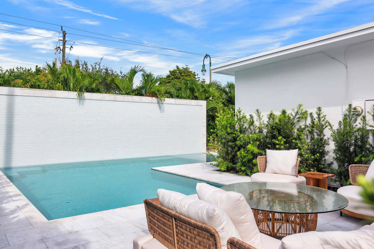
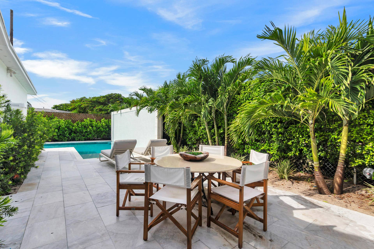
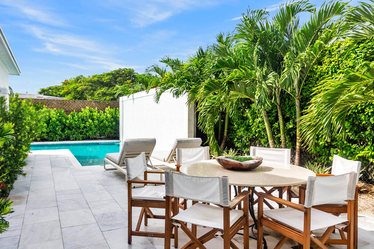
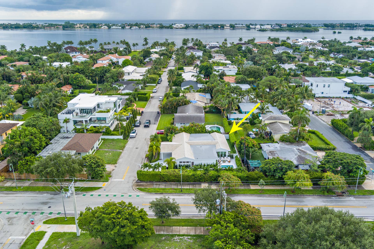
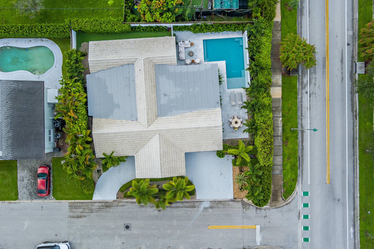
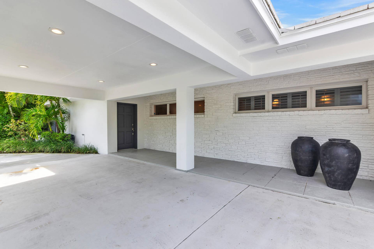
Palm Springs meets Palm Beach in this sophisticated mid-century modern residence South of Southern. Set on an 8,550-square-foot lot on the Intracoastal block, the three-bedroom, three-bath home pairs an open floor plan with distinct living, dining and family rooms. Newly installed custom closets provide generous storage throughout. A waterfall pool anchors the outdoor space, while a gas range and tankless water heater add everyday ease. With room to expand, this striking home is minutes from Palm Beach, beaches, golf, dining, shopping, Flagler Drive and Palm Beach International Airport. DISCLAIMER: The written and verbal information provided including but not limited to prices, measurements, square footages, lot sizes, calculations and statistics have been obtained and conveyed from third parties such as the applicable Multiple Listing Service, public records as well as other sources. All information including that produced by the Sellers or Listing Company are subject to errors, omissions or changes without notice and should be independently verified by any prospect for the purchase of a Property. The Sellers and Listing Company expressly disclaim any warranty or representation regarding all information. Prospective purchasers' use of this or any written and verbal information is acknowledgement of this disclaimer and that Prospects shall perform their own due diligence. Prospective purchasers shall not rely on any written or verbal information provided when entering a contract for sale and purchase. Some affiliations may not be applicable to certain geographic areas. Copyright 2023 Listing Company. All Rights ...
+ Read More| MLS#: | B26080060 |
|---|---|
| Price: | $2,995,000.00 |
| Status: | Active |
| Property Type: | SingleFamilyResidence |
| Living Area: | 2,598 |
| Total Area: | 3078.0 |
| Waterfront Type: | None |
| Association: | Elwa Place |
| Architectural Style: | Ranch |
| Year Built: | 1956 |
| Carport Spaces: | 1.0 |
| Covered Spaces: | 1.0 |
| Direction Faces: | North |
| Elementary School: | South Olive |
| Exterior Features: | Lighting, OutdoorLivingArea |
| Flooring: | Carpet, CeramicTile, Tile, Wood |
| Furnished: | Unfurnished |
| High School: | Forest Hill |
| Interior Features: | BuiltInFeatures, BedroomOnMainLevel, BreakfastArea, Bathtub, DiningArea, SeparateFormalDiningRoom, EntranceFoyer, EatInKitchen, KitchenIsland, MainLevelPrimary, Pantry, Storage, SoakingTub, SeparateShower |
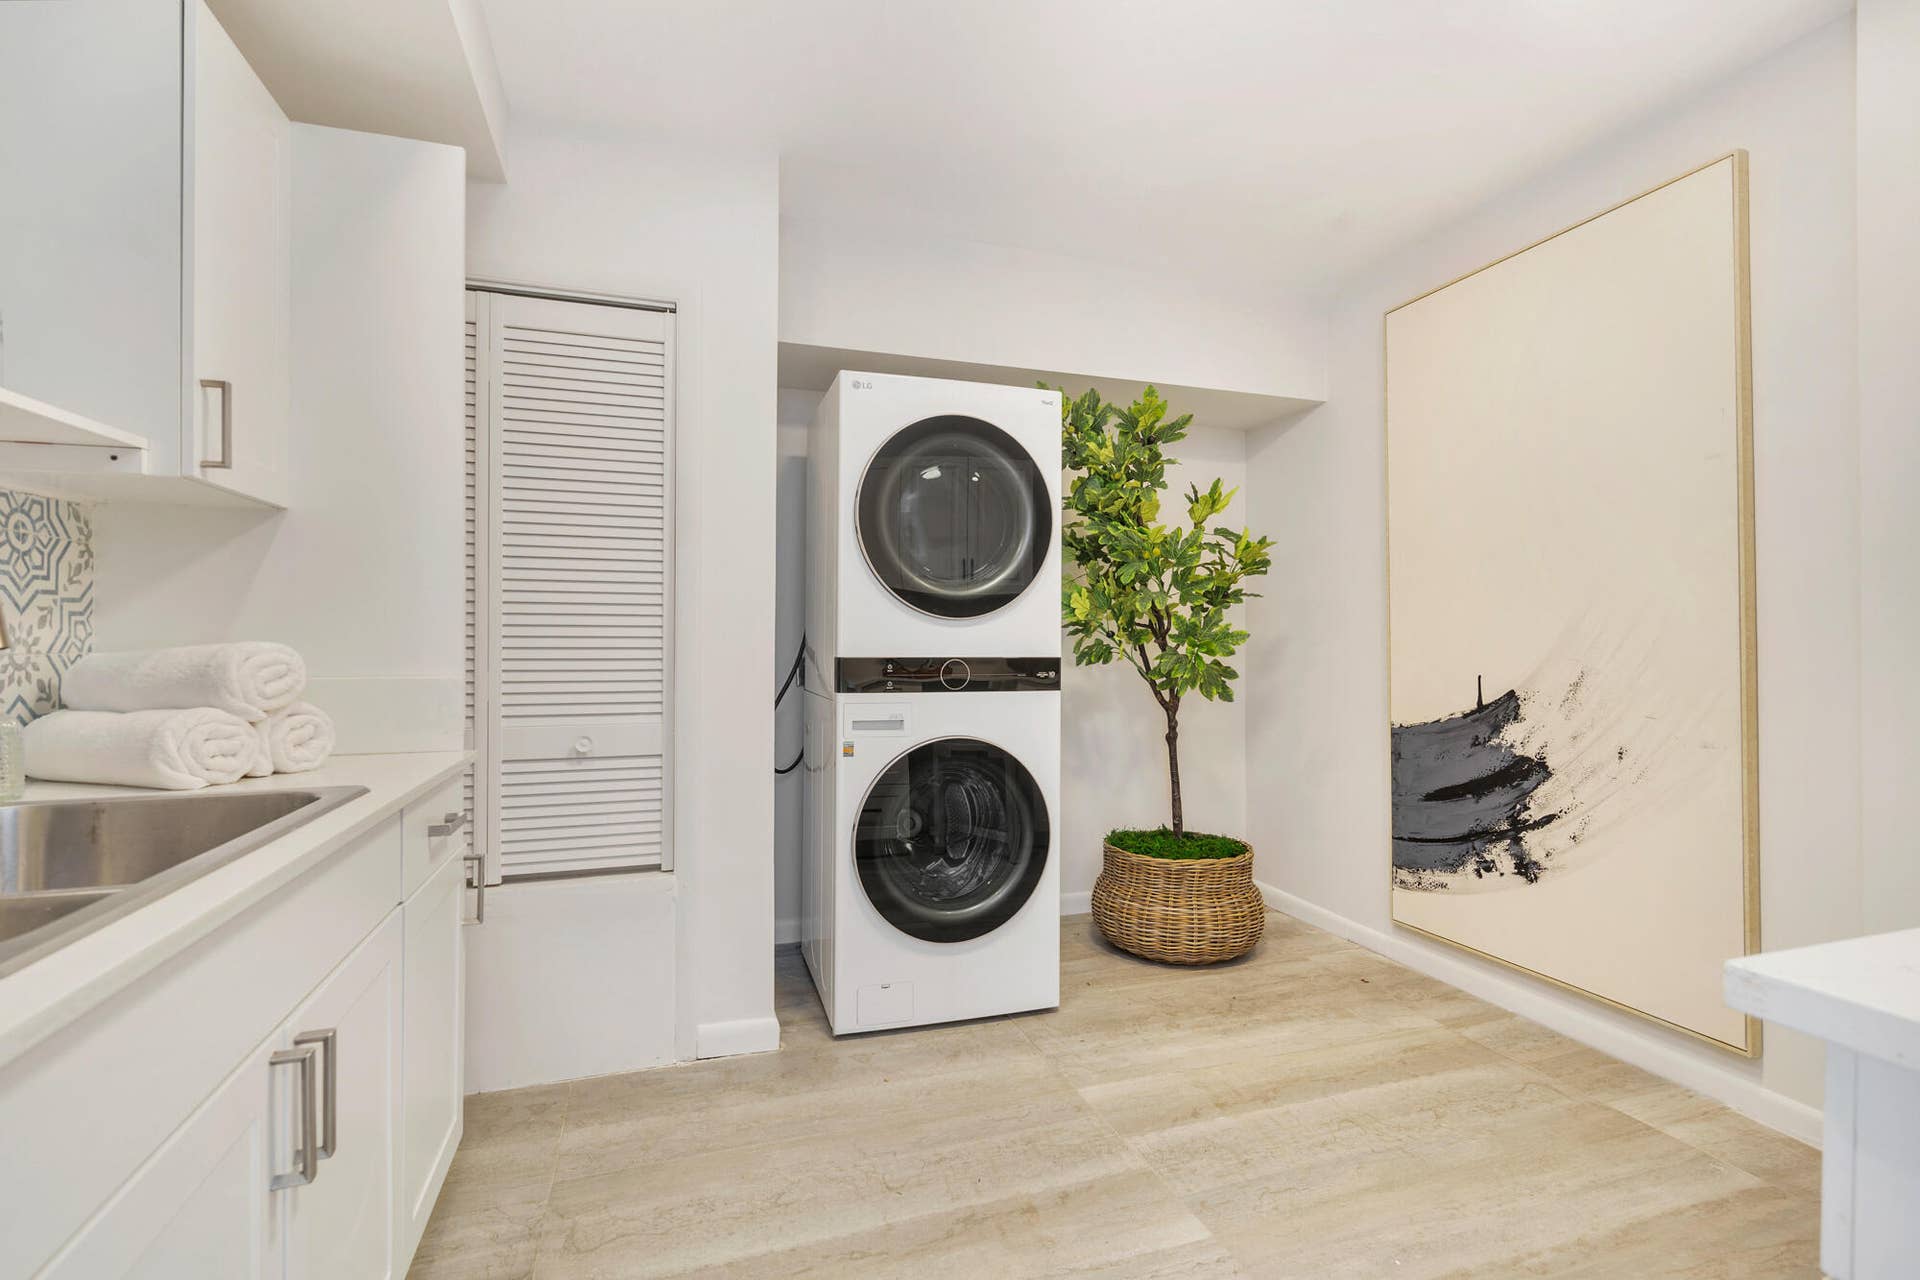
| Laundry Features: | Inside, LaundryRoom |
| Levels: | One |
| Financing Type: | Cash |
| Lot Size Area: | 8550.0 |
| Lot Size Dimensions: | 95 x 90 |
| Middle School: | Conniston Community |
| Parking Features: | AttachedCarport, Attached, Carport, DetachedCarport, Driveway |
| Pets Allowed: | NoPetRestrictions, Yes |
| Pool Features: | Fenced, Heated, InGround, PoolEquipment, Private, Waterfall |
| Pool Private?: | Yes |
| Security Features: | SecuritySystem, SmokeDetectors |
| Stories: | 1 |
| Utilities: | CableAvailable, ElectricityConnected, NaturalGasConnected, SewerAvailable, WaterAvailable |
| View: | Garden, Pool |
| Zoning: | SF7 (city) |
| Pets Allowed?: | Yes |
Listing Courtesy of: Douglas Elliman
Listing Agent: Lisa Wilkinson
561-723-9500
Open Houses

All listings featuring the BMLS logo are provided by BeachesMLS Inc. This information is not verified for authenticity or accuracy and is not guaranteed. © 2026 BeachesMLS, Inc. All rights reserved.
BeachesMLS data last updated on October 09, 2026 02:24 AM - ET
Property Last Updated: October 09, 2026 02:24 AM - ET
