


















2300 NE 34th Court
Lighthouse Point, FL 33064
$8,800,000
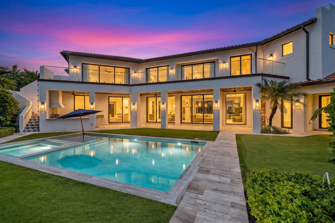
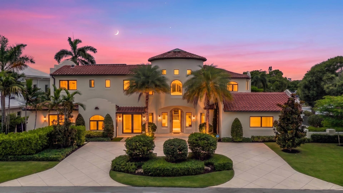
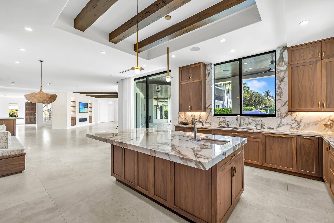
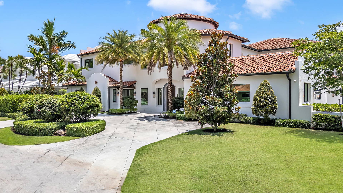
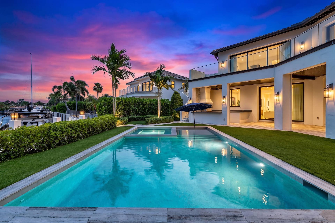
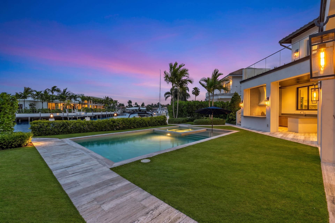
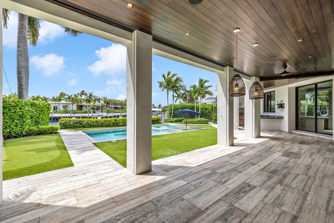
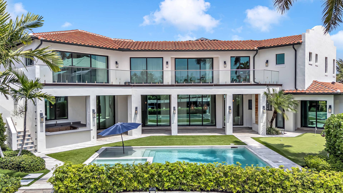
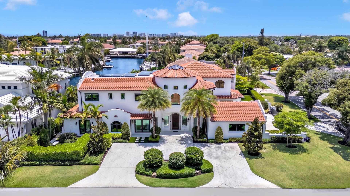
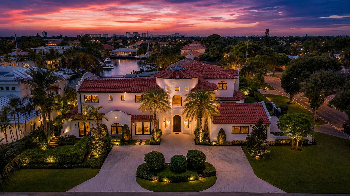
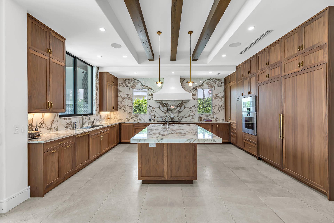
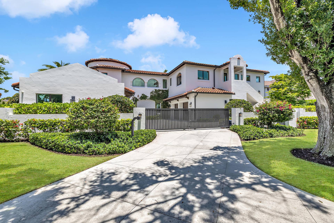
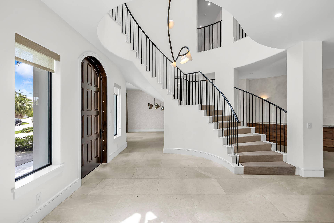
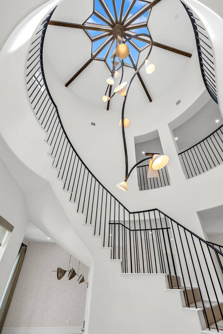
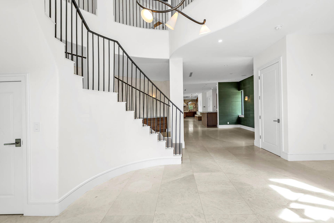
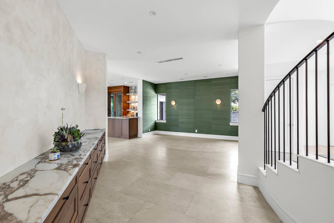
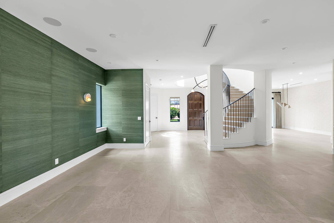
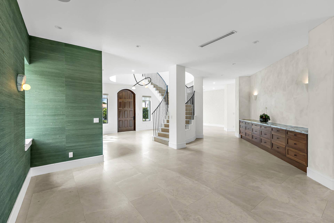
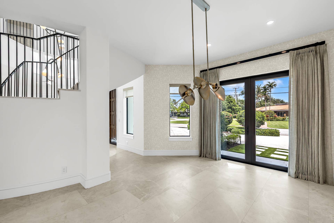
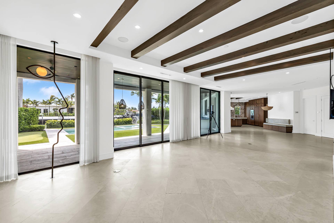
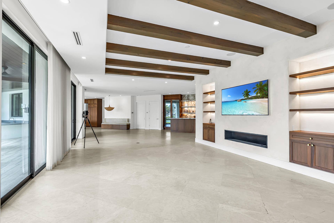
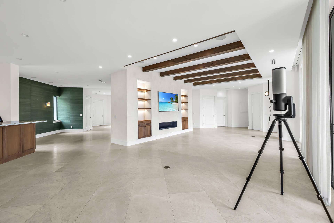
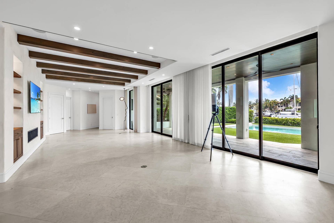
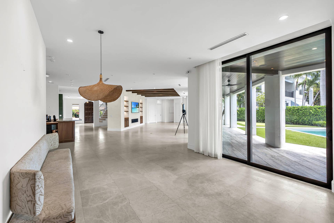
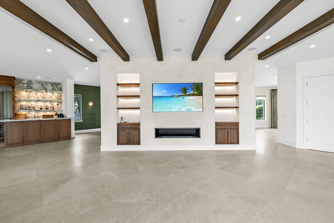
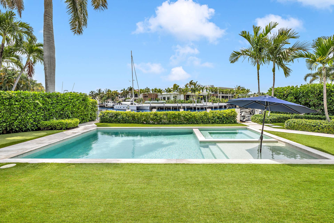
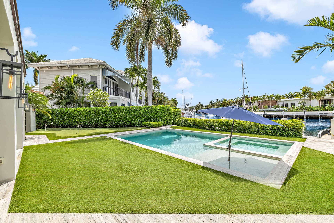
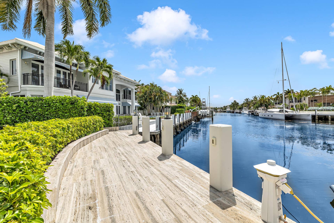
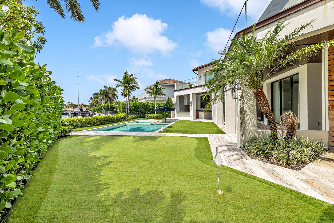
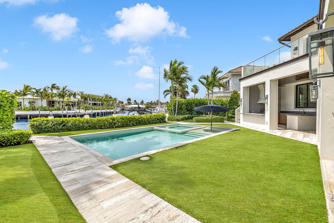
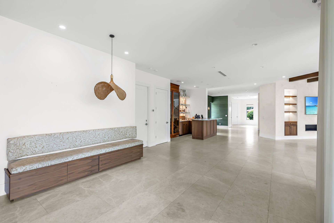
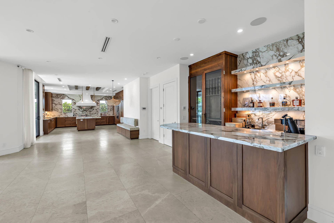
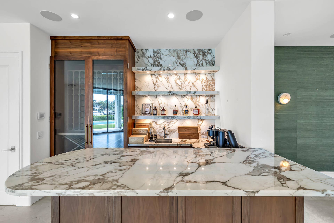
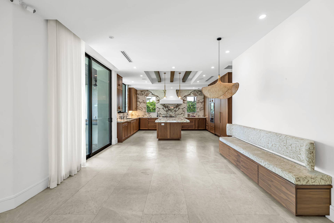
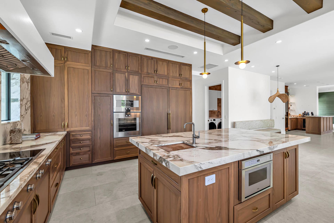
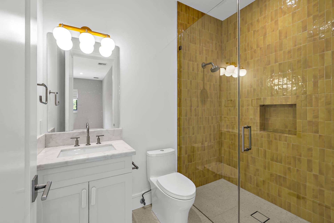
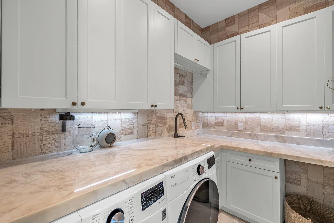
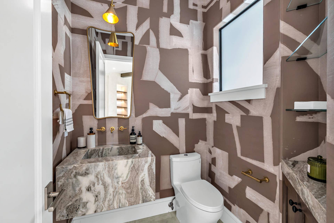
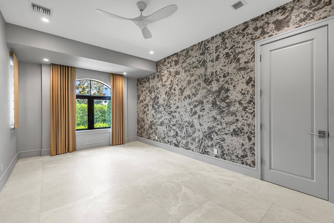
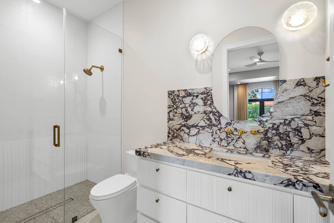
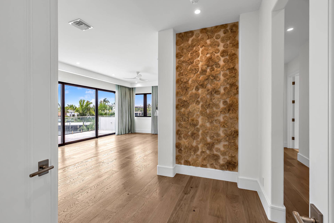
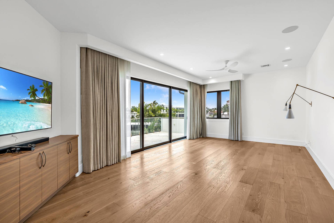
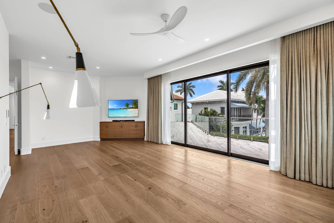
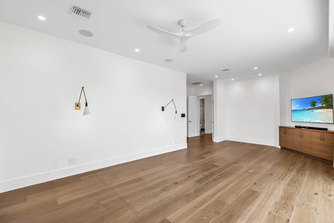
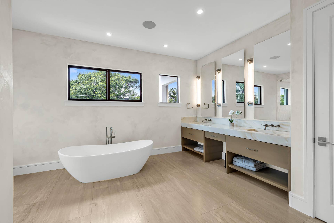
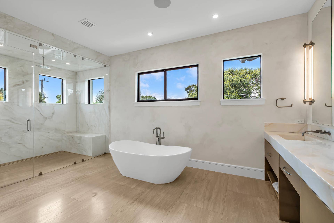
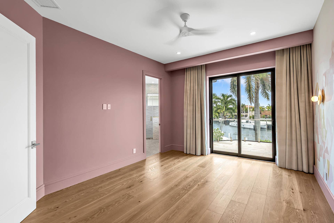
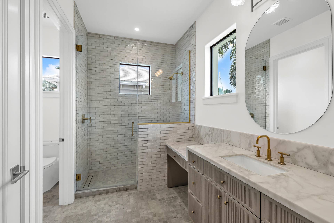
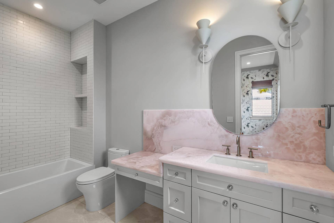
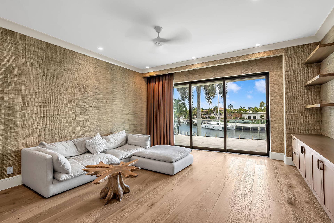
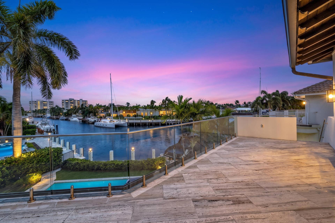
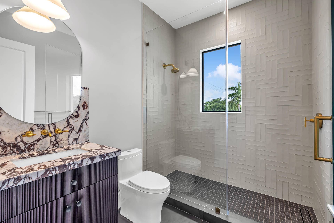
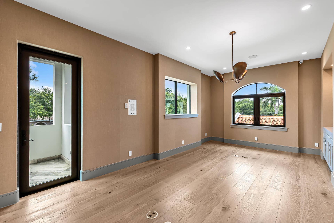
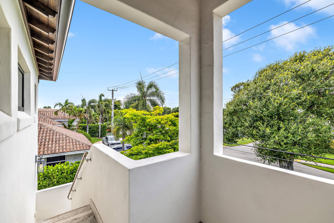
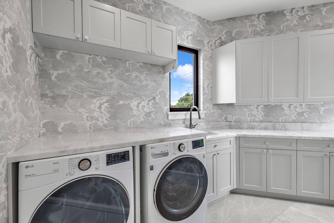
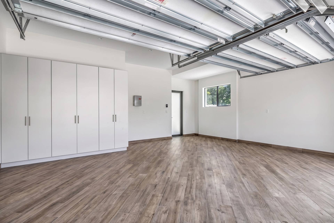
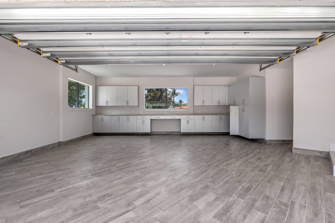
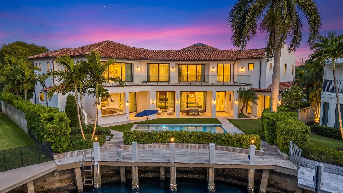
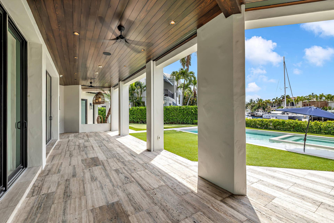
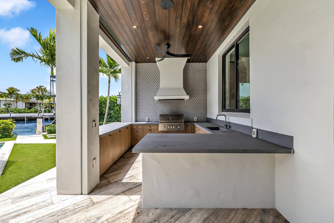
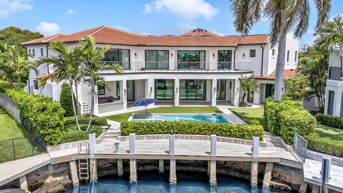
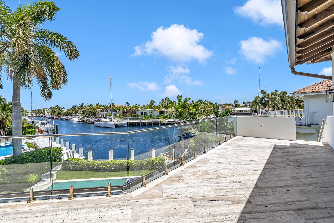
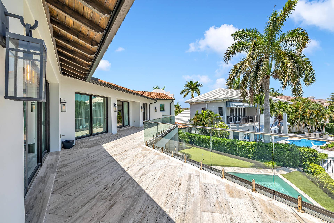
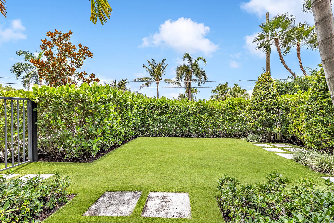
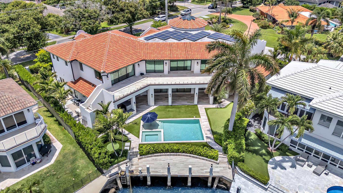
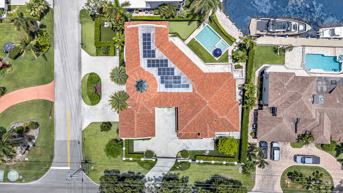
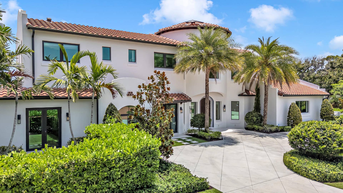
Stunning new construction (2022) inspired by Spanish Mediterranean architecture — a true masterpiece designed by California designer Lisa Mayock. Situated on an oversized 17,360 sqft corner lot with expansive water views, this 8 bedroom, 7 full and 2 half bath estate delivers unmatched luxury and craftsmanship throughout. Exotic natural stone, rich hardwoods, custom finishes, and dramatic skylights set the tone, while a chef's kitchen featuring Gaggenau, Sub-Zero, and Miele appliances plus a custom built-in dual-zone wine cooler anchors the home. A separate butler's pantry, and two fully equipped laundry rooms add everyday convenience and entertaining ease. Additional highlights include a private office with exterior access, club room with wet bar, media room, and a dedicated pilates/gym studio — designed for both relaxation and an active lifestyle. Outdoors, enjoy a resort-style retreat with a cabana bath, outdoor shower, custom putting green, full summer kitchen, and retractable screens. The gated driveway leads to a 4-car garage with EV chargers, completing this exceptional offering. No fixed bridges — just 10 minutes to the ocean. A rare opportunity to own a true architectural statement. One of the most rare trophy properties in Lighthouse Point, FL.
| MLS#: | B26042421 |
|---|---|
| Price: | $8,800,000.00 |
| Status: | Active |
| Property Type: | SingleFamilyResidence |
| Living Area: | 8,433 |
| Total Area: | 11093.0 |
| Waterfront?: | Yes |
| Waterfront Type: | NoFixedBridges, OceanAccess, Other |
| Association: | Lighthouse Point 6 Th Sec |
| Architectural Style: | ArtDeco,European,Mediterranean,Other |
| Year Built: | 2022 |
| Covered Spaces: | 4.0 |
| Direction Faces: | Northwest |
| Elementary School: | Norcrest |
| Exterior Features: | BuiltInBarbecue, Barbecue, Lighting, OutdoorKitchen, OutdoorShower |
| Flooring: | Marble, Tile |
| Frontage Length: | 52.00 |
| Frontage Type: | Waterfront |
| Garage Spaces: | 4.0 |
| Garage?: | Yes |
| High School: | Deerfield Beach |
| Interior Features: | WetBar, BreakfastBar, BuiltInFeatures, BreakfastArea, Bathtub, ClosetCabinetry, DiningArea, SeparateFormalDiningRoom, DualSinks, EatInKitchen, HighCeilings, KitchenIsland, MultiplePrimarySuites, MultipleEnSuiteBathrooms, Pantry, Storage, SoakingTub, UpperLevelPrimary, Bar, WalkInClosets |
| Laundry Features: | LaundryRoom |
| Levels: | Two |
| Financing Type: | Cash, Conventional, Other |
| Lot Size Area: | 17424.0 |
| Middle School: | Deerfield Beach |
| Parking Features: | Attached, CircularDriveway, Covered, Driveway, ElectricVehicleChargingStations, Garage, Guest |
| Pets Allowed: | NoPetRestrictions, Yes |
| Pool Features: | Heated, InGround, Private, SaltWater, OutsideBathAccess |
| Pool Private?: | Yes |
| Security Features: | SecuritySystemOwned, SecuritySystem, SecurityGate, SecuredGarageParking, GatedCommunity, SecurityFence |
| Stories: | 2 |
| Utilities: | Other |
| View: | Canal, Pool, Water |
| Window Features: | Blinds, Drapes |
| Zoning: | RS-3 |
| Pets Allowed?: | Yes |
Listing Courtesy of: EXP Realty
Listing Agent: Kacie Anderson
443-340-2200
Open Houses

All listings featuring the BMLS logo are provided by BeachesMLS Inc. This information is not verified for authenticity or accuracy and is not guaranteed. © 2026 BeachesMLS, Inc. All rights reserved.
BeachesMLS data last updated on October 09, 2026 02:24 AM - ET
Property Last Updated: October 09, 2026 02:24 AM - ET
