
















209 SE 5TH Street
Delray Beach, FL 33483
$2,395,000
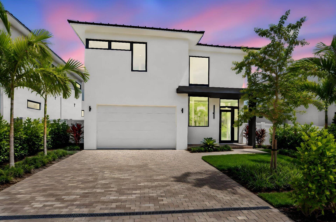
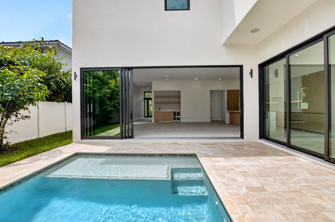
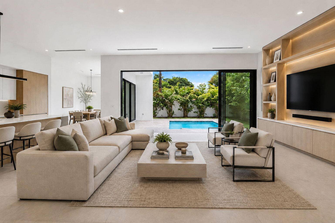
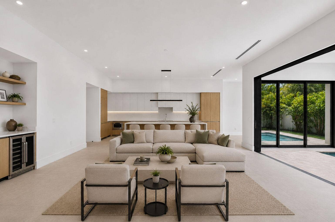
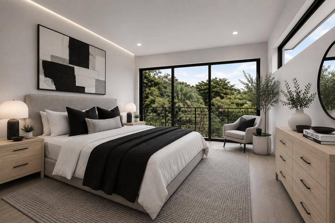
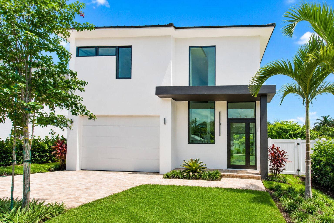
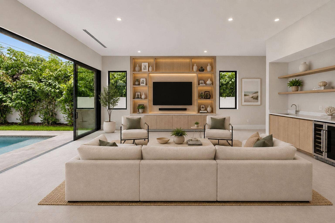
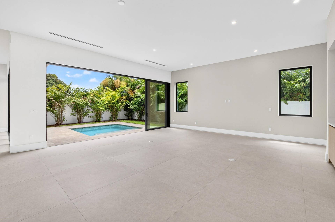
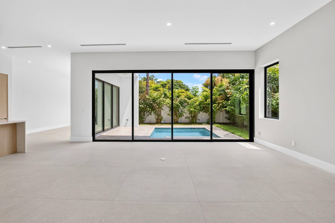
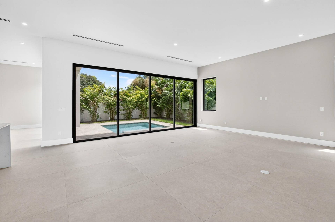
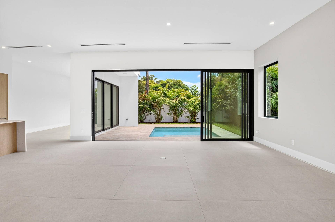
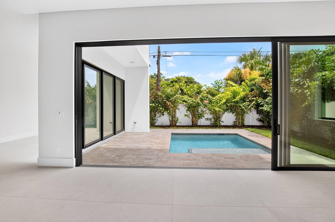
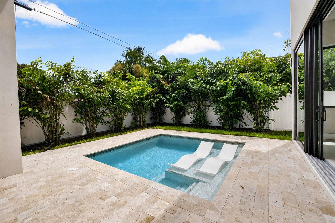
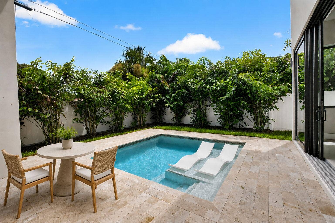
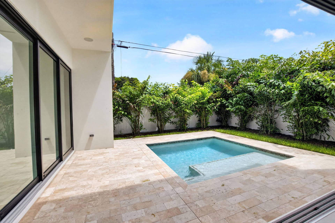
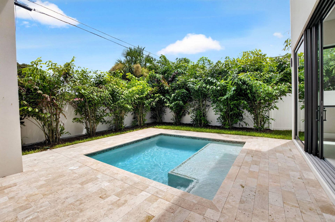
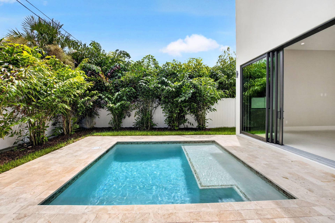
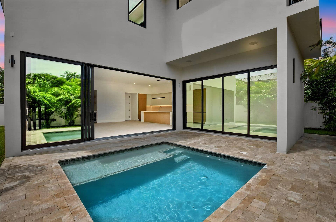
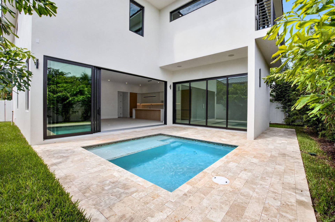
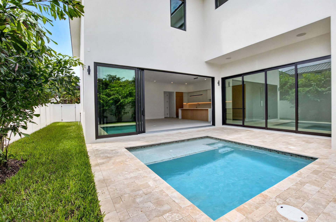
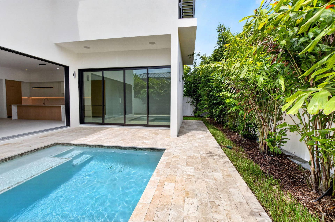
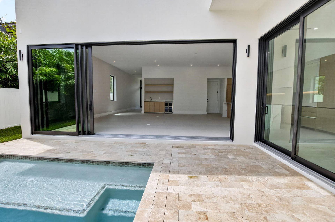
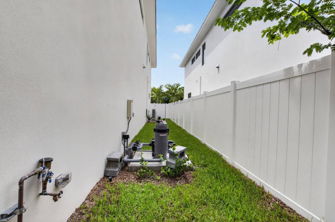
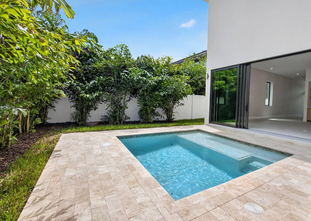
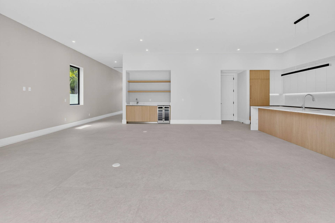
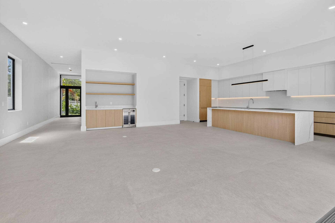
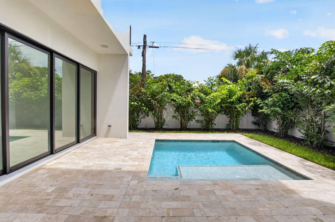
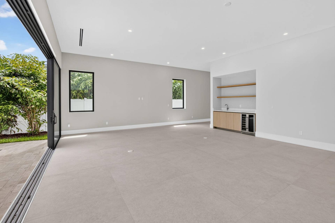
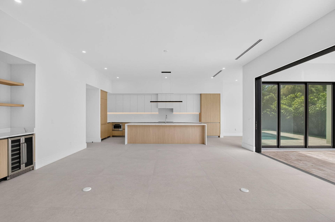
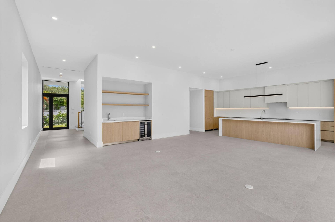
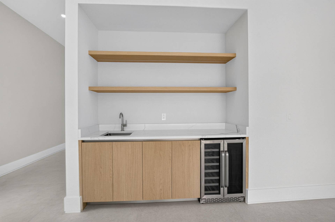
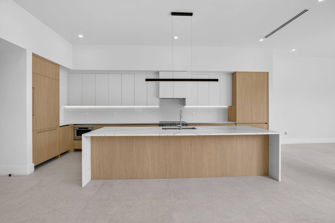
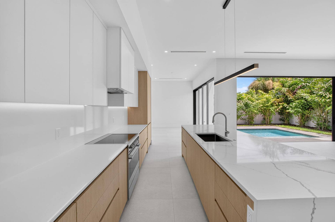
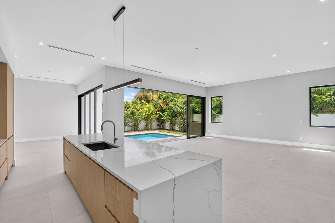
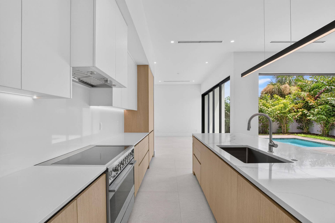
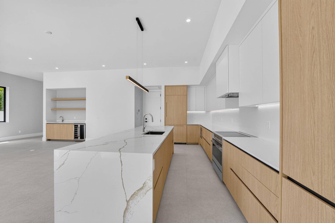
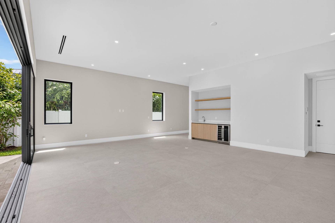
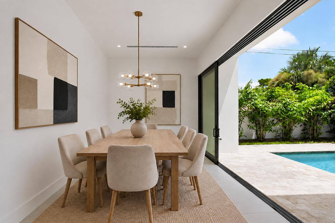
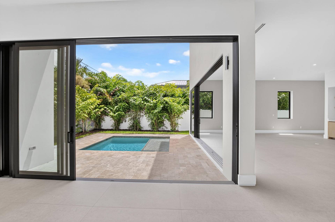
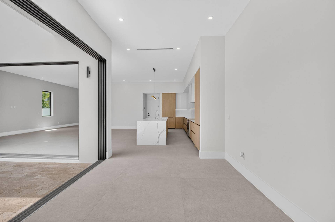
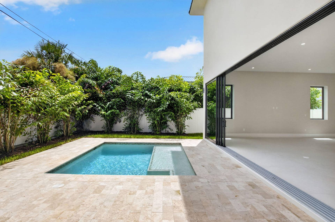
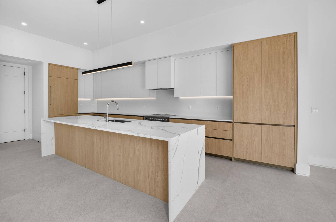
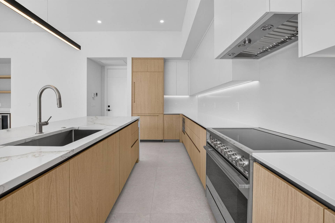
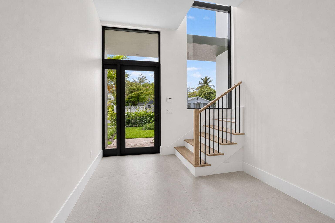
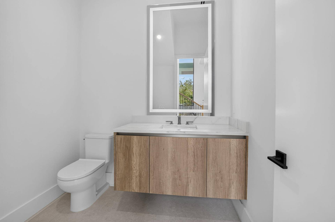
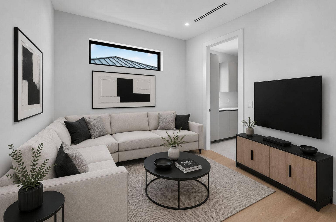
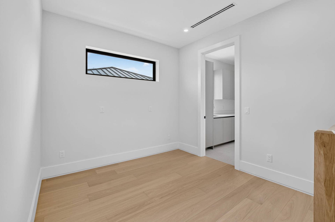
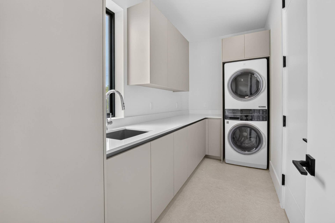
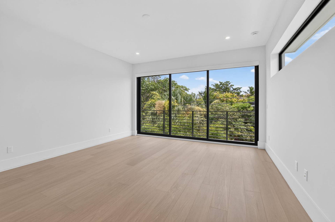
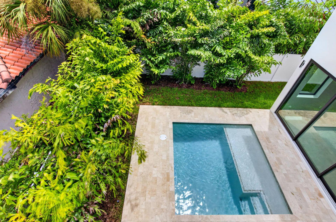
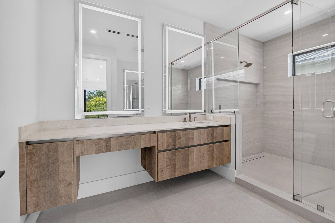
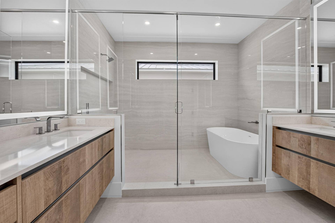
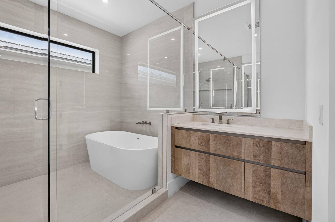
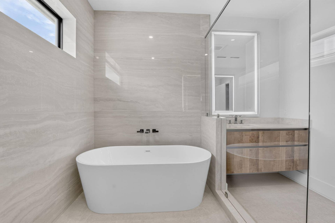
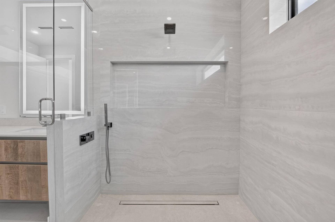
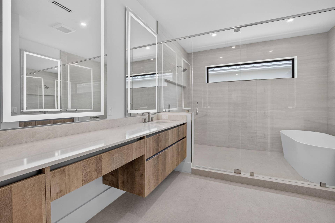
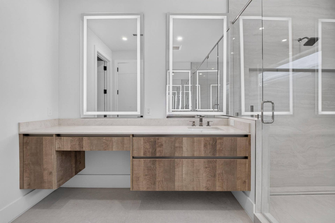
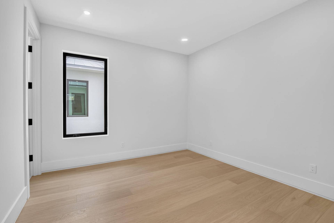
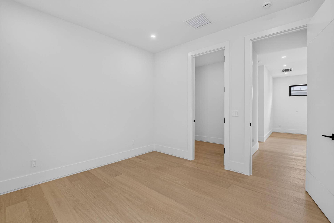
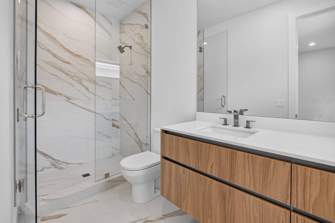
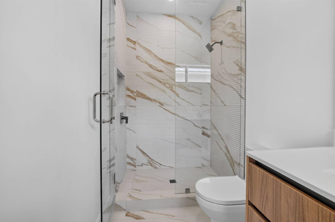
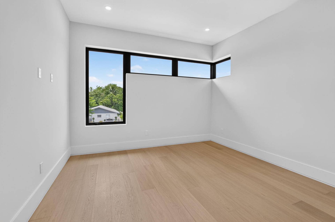
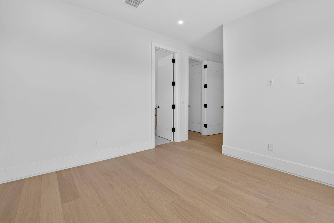
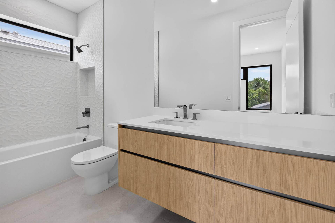
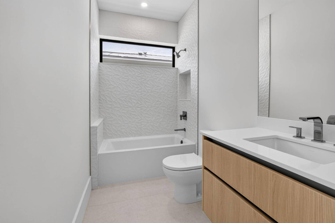
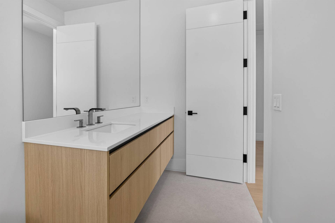
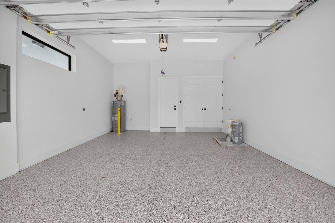
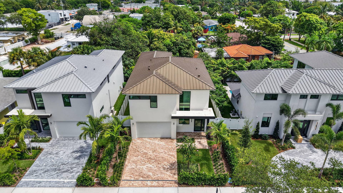
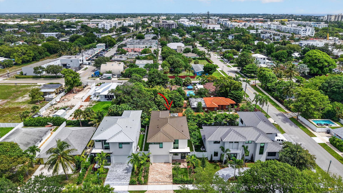
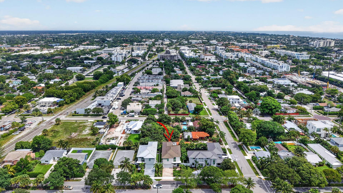
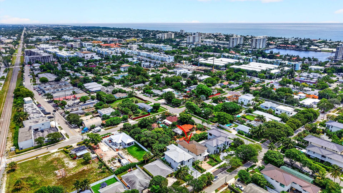
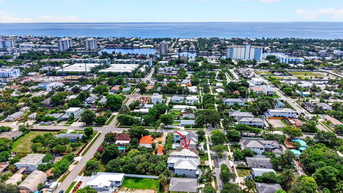
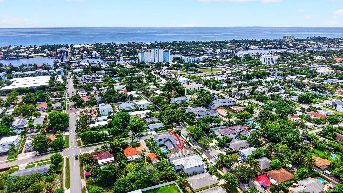
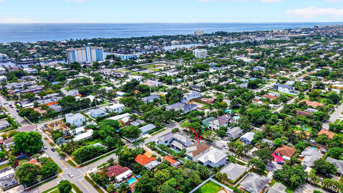
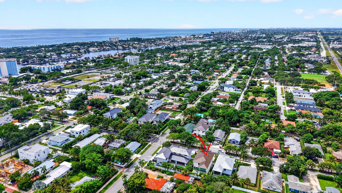
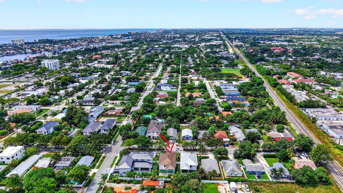
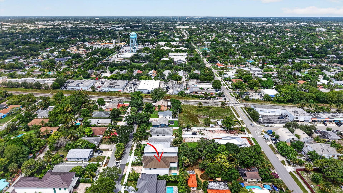
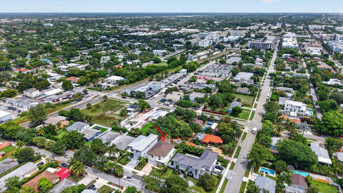
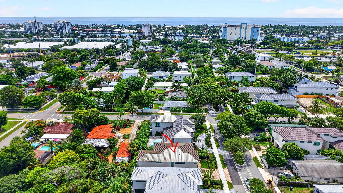
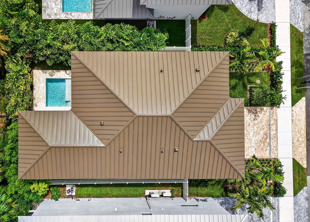
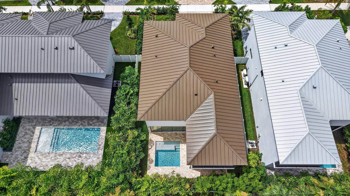
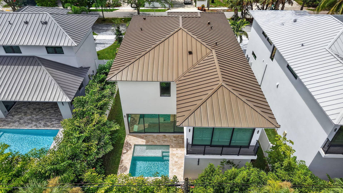
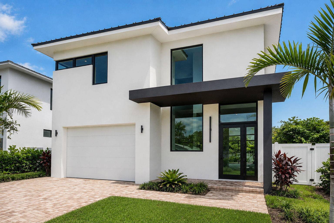
A striking expression of modern design, this newly constructed residence by Marc Julien Homes blends architecture, light, and livability in East Delray Beach's Osceola Park. Offering 3,223 square feet under air, the two-story home features clean lines, expansive glass, and an effortless indoor-outdoor flow. A dramatic two-story foyer opens to living and dining spaces filled with natural light. Oversized dual stacking sliders lead to the covered outdoor living area, private backyard, and chlorine pool with sun shelf. At the heart of the home, the designer kitchen features custom two-toned cabinetry, quartz countertops and full backsplash, a waterfall-edge island, and a premium Fisher & Paykel appliance package with a 36-inch induction range, integrated refrigeration, and high-performance ventilation. A wet bar with wine refrigeration and open shelving is ready for entertaining. The first floor also includes a private den or office and powder bath, with large-format porcelain tile flooring and linear diffusers complementing the modern design. Upstairs, the primary suite offers floor-to-ceiling glass, a Juliette balcony, dual walk-in closets, and a spa-inspired bath with a freestanding soaking tub, walk-in shower, and dual floating vanities. Two additional en-suite bedrooms and a full laundry room complete the second floor. Professionally designed landscaping, privacy fencing, a paver driveway, a standing seam metal roof, and full hurricane-impact glass round out the residence. Set on a quiet street just five blocks from the heart of Atlantic Avenue, the home puts Delray's dining, shopping, ...
+ Read More| MLS#: | B26080661 |
|---|---|
| Price: | $2,395,000.00 |
| Status: | Active |
| Property Type: | SingleFamilyResidence |
| Living Area: | 3,223 |
| Total Area: | 3694.0 |
| Waterfront Type: | None |
| Association: | Osceola Park |
| Architectural Style: | Contemporary |
| Year Built: | 2026 |
| Covered Spaces: | 2.0 |
| Direction Faces: | South |
| Elementary School: | Pine Grove |
| Flooring: | Concrete, EngineeredHardwood, Other, Tile |
| Furnished: | Unfurnished |
| Garage Spaces: | 2.0 |
| Garage?: | Yes |
| High School: | Atlantic |
| Interior Features: | WetBar, EntranceFoyer, KitchenIsland, None, Pantry |
| Levels: | Two |
| Financing Type: | Cash, Conventional |
| Lot Size Area: | 5000.0 |
| Middle School: | Carver Community |
| New Construction?: | Yes |
| Parking Features: | Attached, Garage |
| Pets Allowed: | NoPetRestrictions, Yes |
| Pool Private?: | Yes |
| Stories: | 2 |
| Utilities: | SewerAvailable, WaterAvailable |
| Zoning: | R-1-A |
| Pets Allowed?: | Yes |
Listing Courtesy of: The Corcoran Group
Listing Agent: Jennifer B Kilpatrick
561-573-2573
Open Houses

All listings featuring the BMLS logo are provided by BeachesMLS Inc. This information is not verified for authenticity or accuracy and is not guaranteed. © 2026 BeachesMLS, Inc. All rights reserved.
BeachesMLS data last updated on October 11, 2026 02:58 AM - ET
Property Last Updated: October 11, 2026 02:58 AM - ET
