
111 Via Del Lago
Palm Beach, FL 33480
$59,000,000
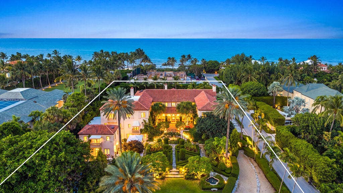
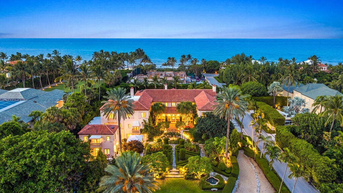
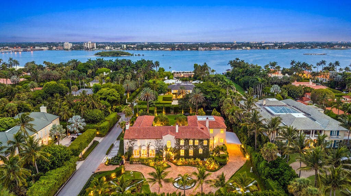
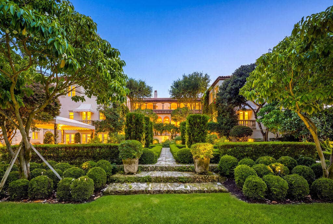
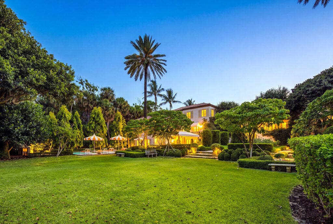
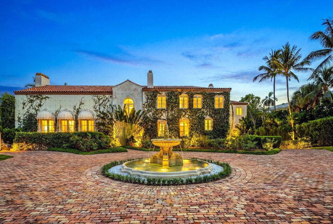
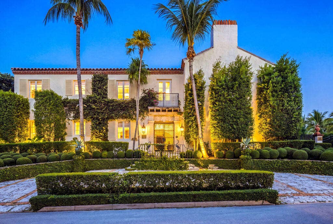
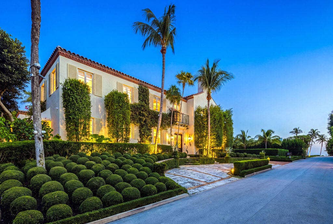
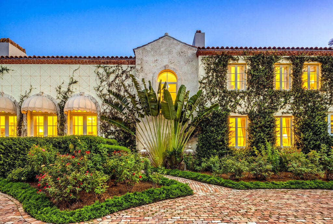
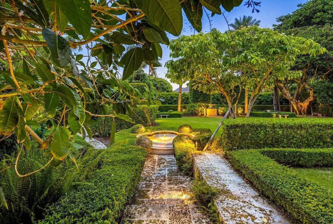
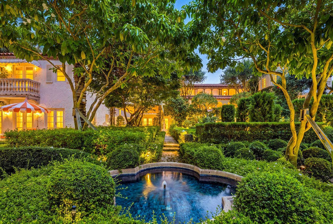
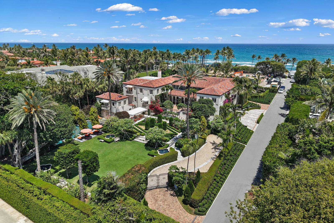
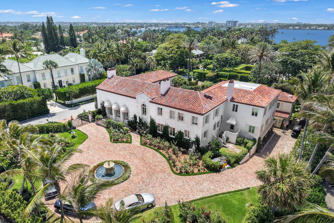
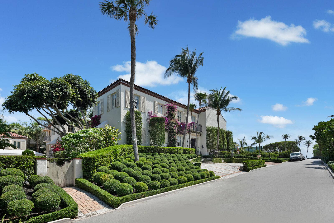
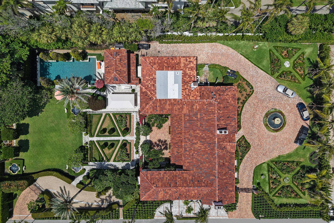
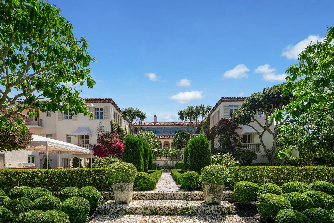
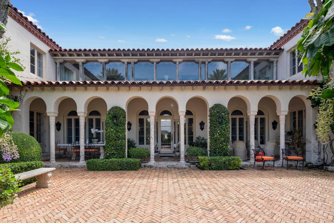
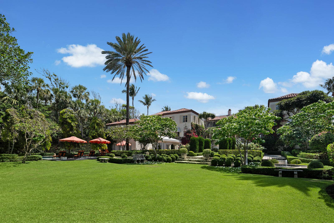
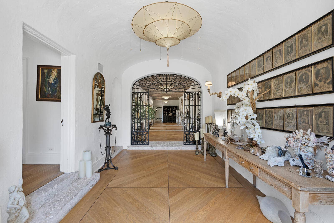
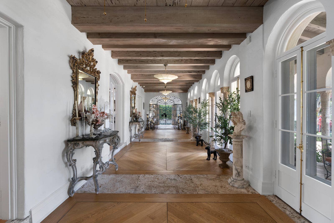
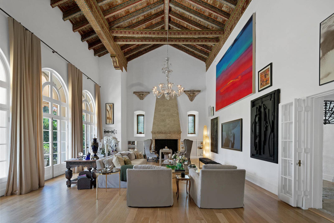
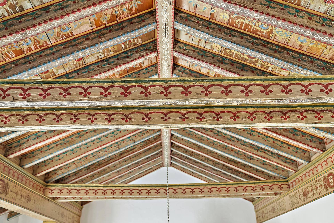
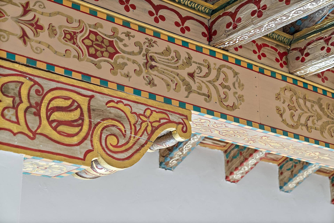
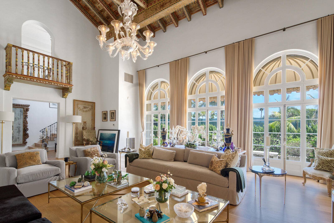
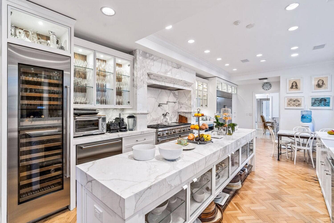
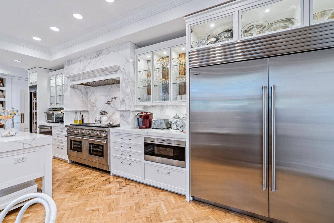
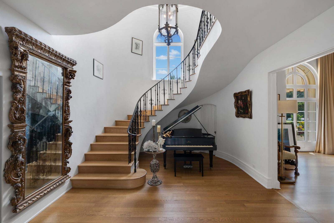
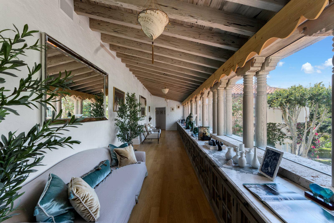
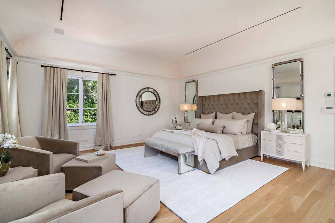
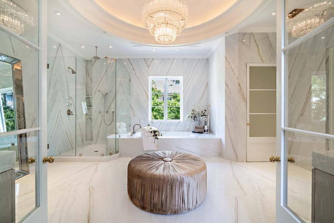
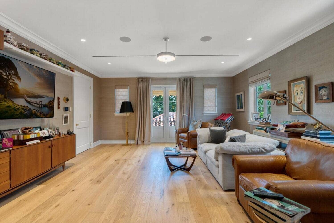
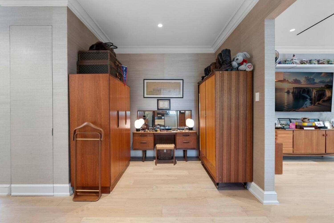
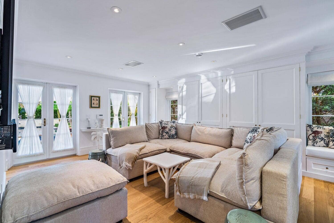
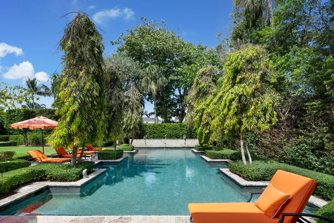
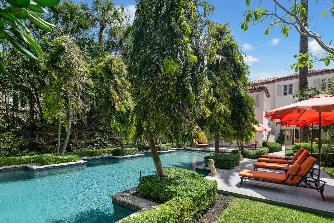
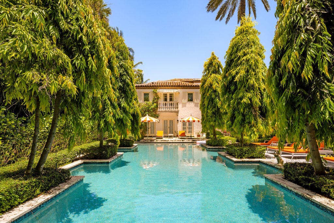
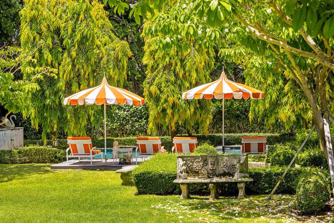
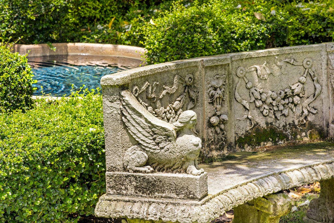
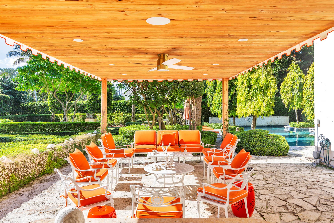
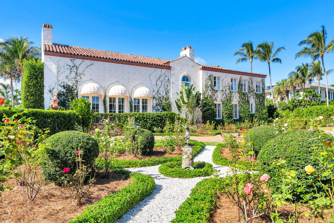
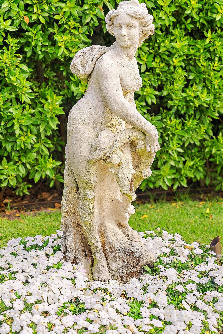
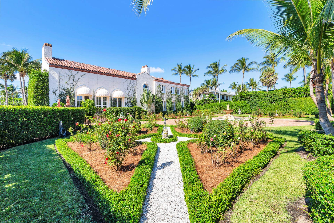
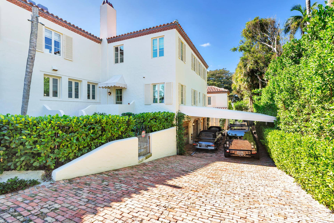
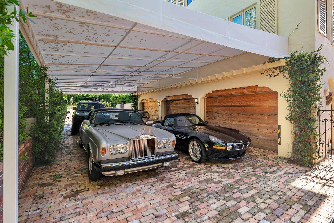
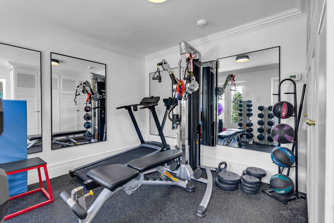
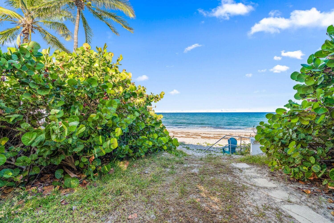
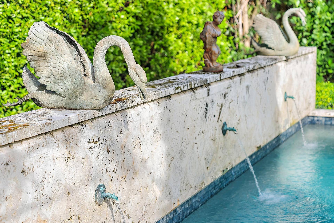
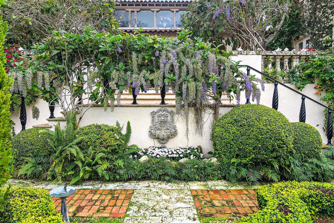
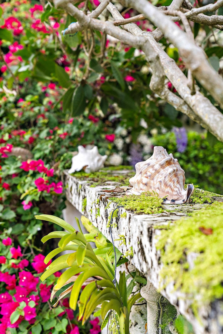
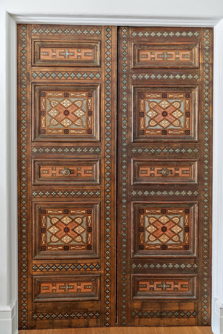
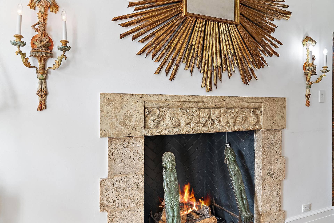
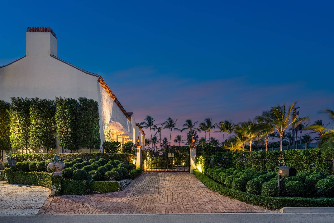
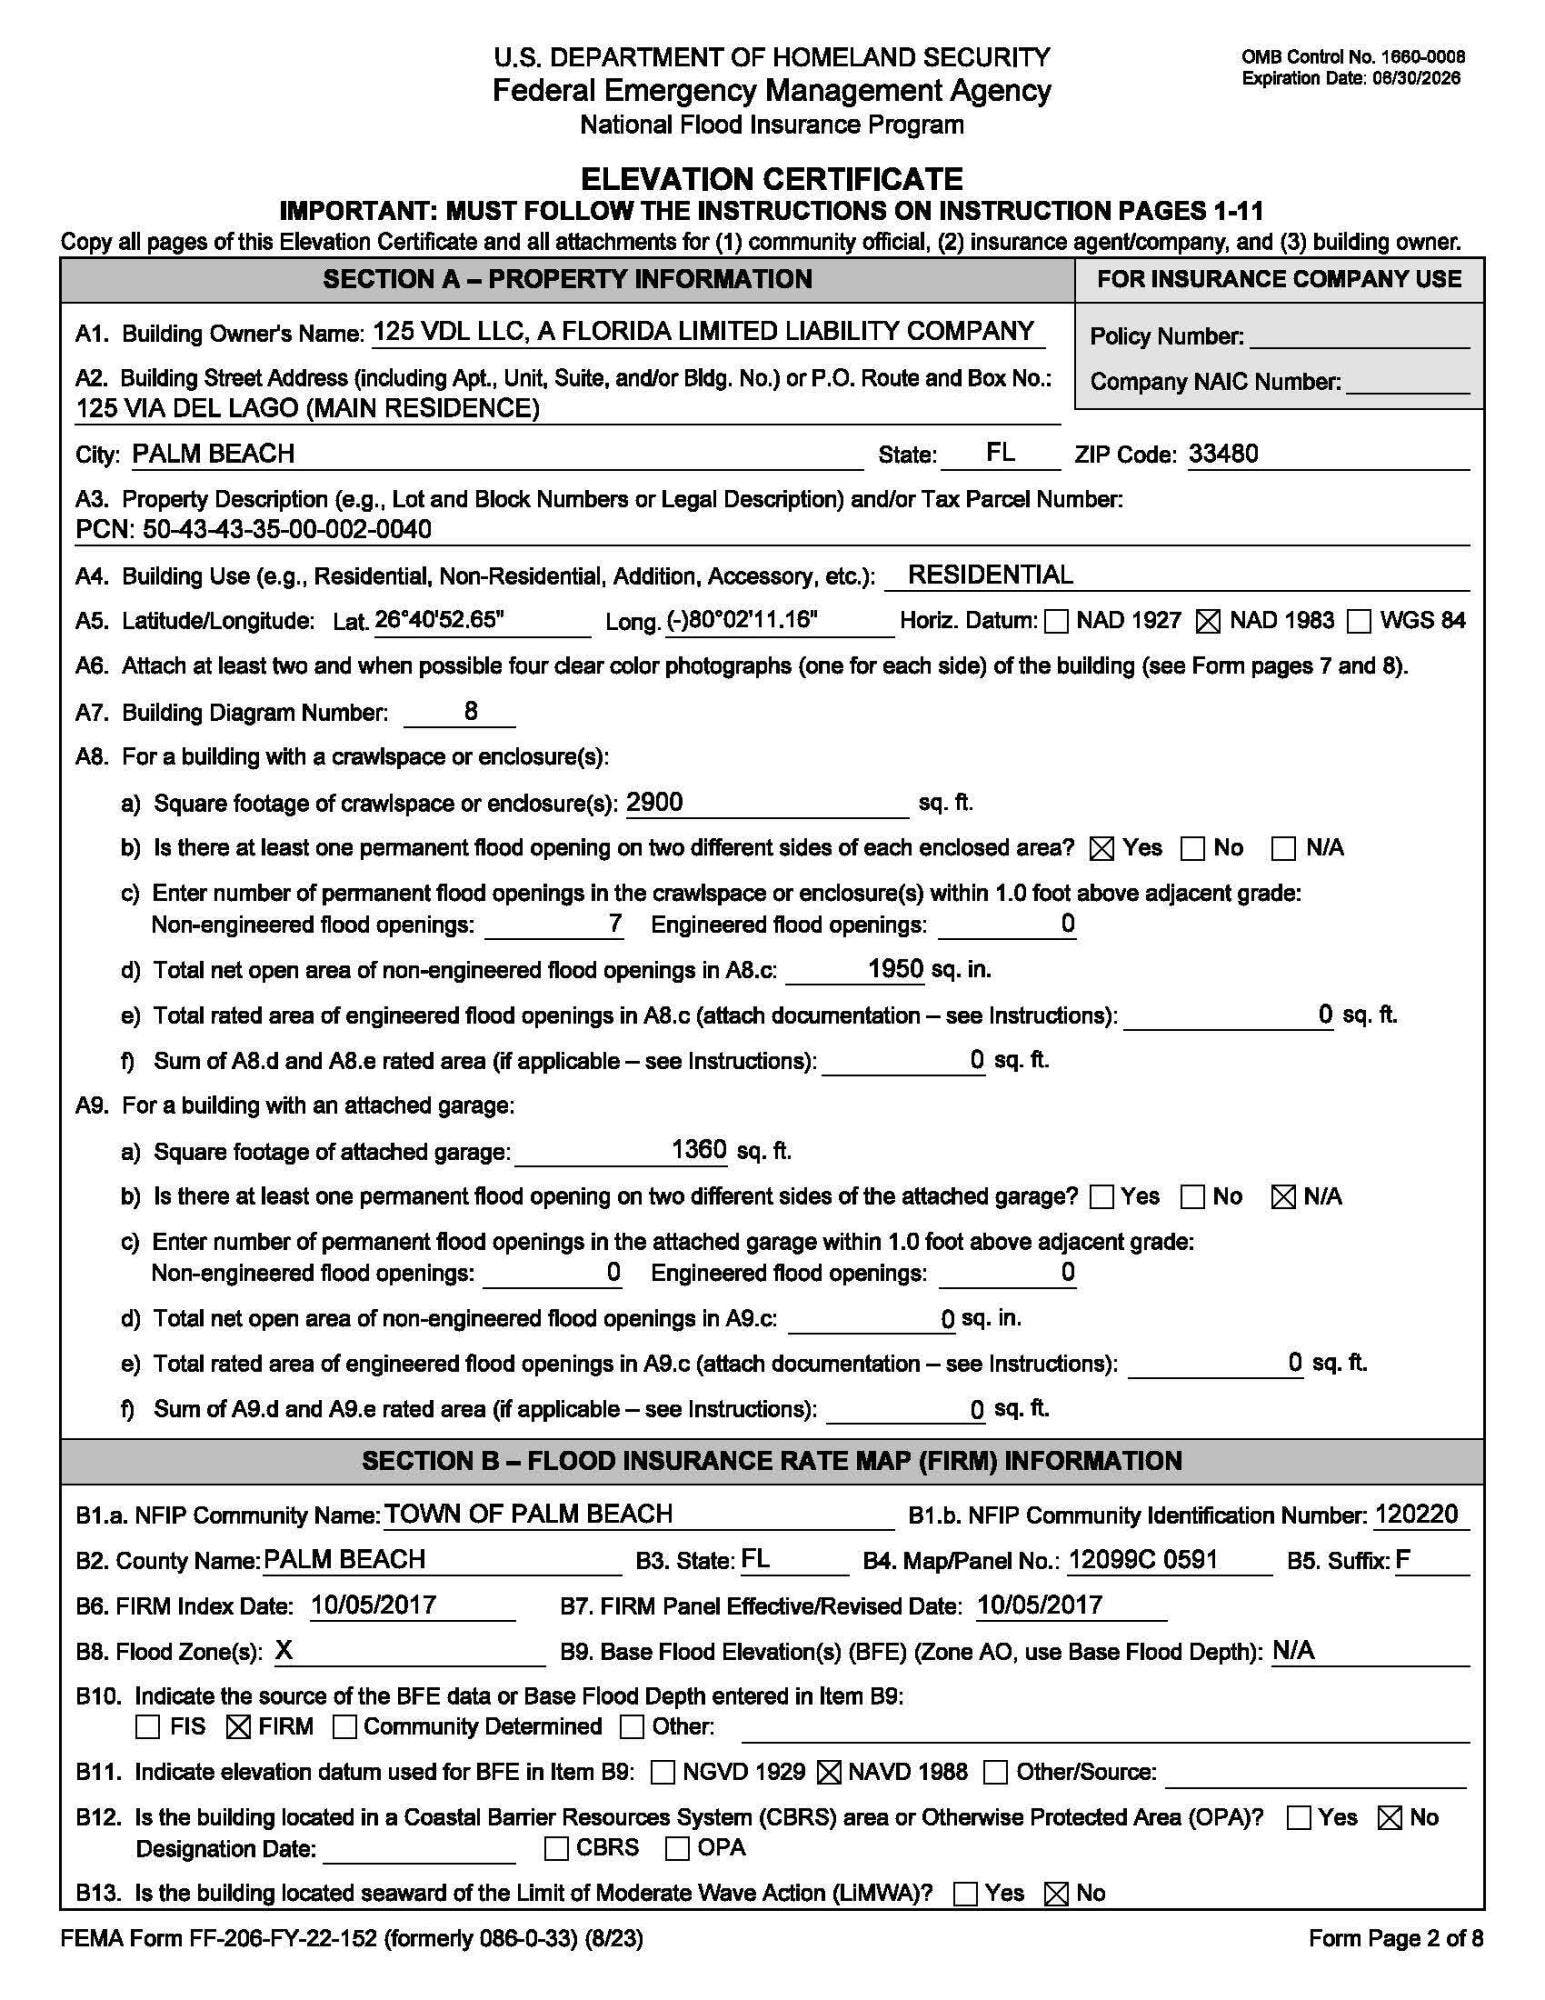
Classic Mediterranean Palm Beach estate by renowned architect Marion Sims Wyeth. Situated in Palm Beach's prestigious Estate Section, this remarkable property offers privacy, grandeur & timeless architectural significance. Approx. 16,000 SF w/ 9BR/10.2BA on an approx. 50,000 SF lot featuring 7 fountains, manicured rose gardens & an Old Chicago brick circular drive w/ parking for up to 12 cars. Highlights include a dramatic living room w/ 35' ceilings, original stenciled Pecky Cypress beams, 3 fireplaces, primary suite w/ dual baths & dressing rooms, wine cellar, chef's kitchen, elevator, pool, 2-story cabana, gym, sauna, & nearby beach access. A truly extraordinary Palm Beach estate offering exceptional scale & character just moments from the finest clubs, dining, shopping & beaches Additional amenities include 6-car garage + 4 covered parking spaces, newer roof (approx. 3 years), impact windows & doors, full-house generator, HVAC cooling tower & robotic lawn mower, 2 laundry rooms, staff/guest quarters & dog-washing station. Expansive al fresco dining, BBQ & entertainment areas complement the seamless indoor-outdoor lifestyle. This exceptional 3-story compound is located just one house from the ocean in an X Flood Zone (17' NAVD elevation), meaning no flood insurance is required. This is a one of a kind Palm Beach legacy property to be enjoyed for generations.
| MLS#: | B26077347 |
|---|---|
| Price: | $59,000,000.00 |
| Status: | Active |
| Property Type: | SingleFamilyResidence |
| Living Area: | 12,000 |
| Total Area: | 16000.0 |
| Waterfront Type: | None |
| Association: | Tropical Isle |
| Architectural Style: | Mediterranean |
| Year Built: | 1928 |
| Carport Spaces: | 4.0 |
| Covered Spaces: | 10.0 |
| Direction Faces: | East |
| Elementary School: | Palm Beach Public |
| Exterior Features: | BuiltInBarbecue, Balcony, Barbecue, Lighting, OutdoorLivingArea |
| Flooring: | Marble, Wood |
| Furnished: | Unfurnished |
| Garage Spaces: | 6.0 |
| Garage?: | Yes |
| High School: | Forest Hill |
| Interior Features: | WetBar, BuiltInFeatures, BreakfastArea, Bathtub, CathedralCeilings, DiningArea, SeparateFormalDiningRoom, DualSinks, EntranceFoyer, Elevator, FamilyDiningRoom, KitchenIsland, MultipleEnSuiteBathrooms, Pantry, SittingAreaInPrimary, Storage, SoakingTub, SeparateShower, TubShower, UpperLevelPrimary, VaultedCeilings |
| Laundry Features: | Inside, MainLevel, LaundryRoom, LaundryTub, Sink |
| Levels: | ThreeOrMore |
| Financing Type: | Cash, Conventional |
| Lot Size Area: | 48156.0 |
| Lot Size Dimensions: | 287.5 ft x 167.5 ft |
| Middle School: | Conniston Community |
| Parking Features: | AttachedCarport, Attached, Carport, Garage, GarageDoorOpener |
| Pets Allowed: | NoPetRestrictions, Yes |
| Pool Features: | GasHeat, Heated, InGround, OutsideBathAccess |
| Pool Private?: | Yes |
| Security Features: | SecuritySystemOwned, SecuritySystem, GatedCommunity |
| Stories: | 3 |
| Utilities: | CableConnected, ElectricityConnected, NaturalGasAvailable, SewerAvailable, WaterAvailable |
| View: | Garden |
| Window Features: | StormWindows |
| Zoning: | RA |
| Pets Allowed?: | Yes |
Listing Courtesy of: The Corcoran Group
Listing Agent: Suzanne Trapani Frisbie
561-373-0941

All listings featuring the BMLS logo are provided by BeachesMLS Inc. This information is not verified for authenticity or accuracy and is not guaranteed. © 2026 BeachesMLS, Inc. All rights reserved.
BeachesMLS data last updated on October 09, 2026 02:24 AM - ET
Property Last Updated: October 09, 2026 02:24 AM - ET
