










1083 Hillsboro Mile
Hillsboro Beach, FL 33062
$45,000,000
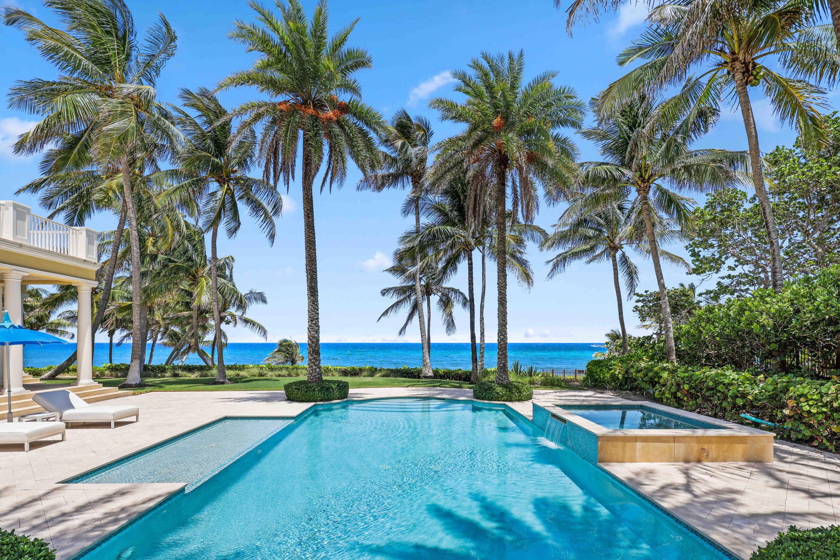
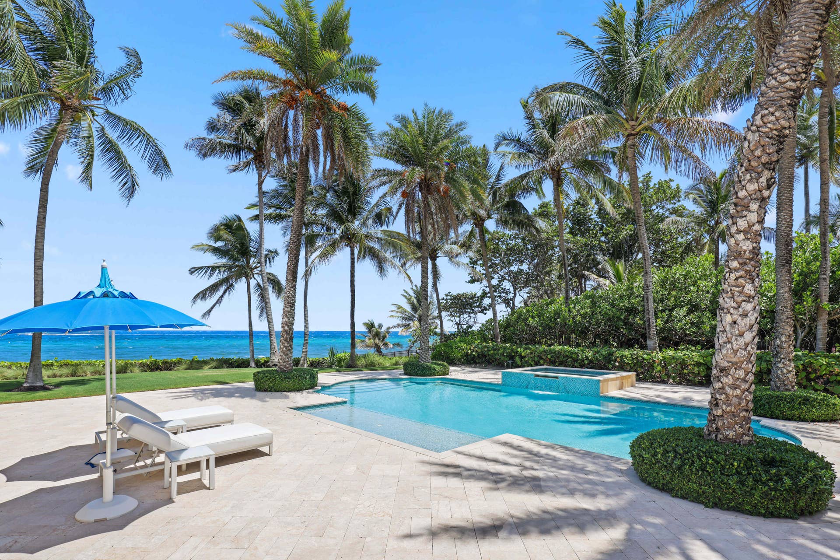
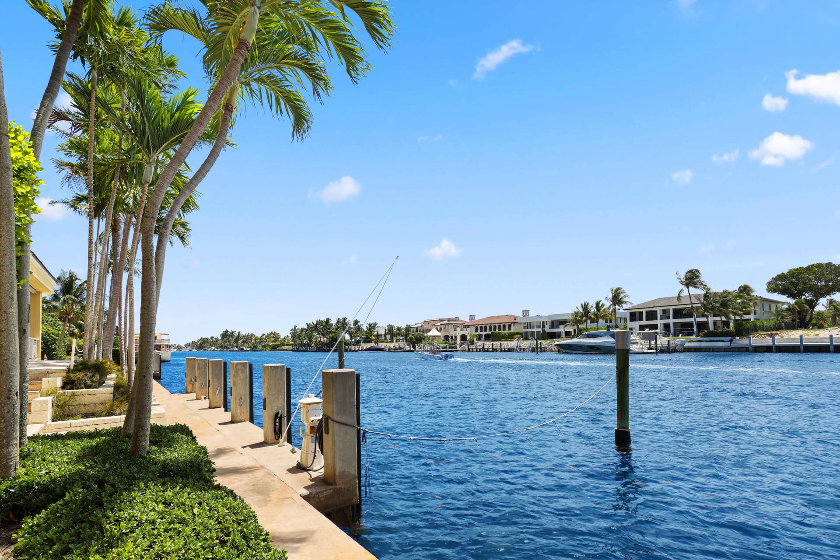
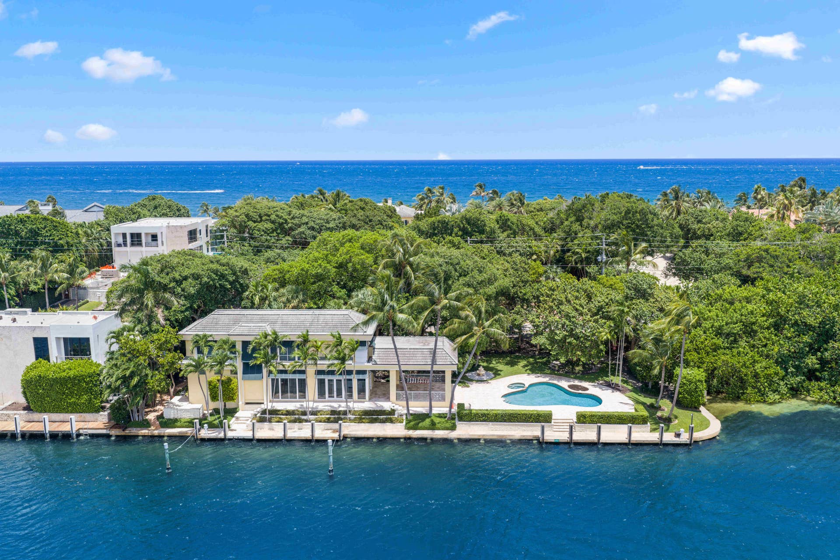
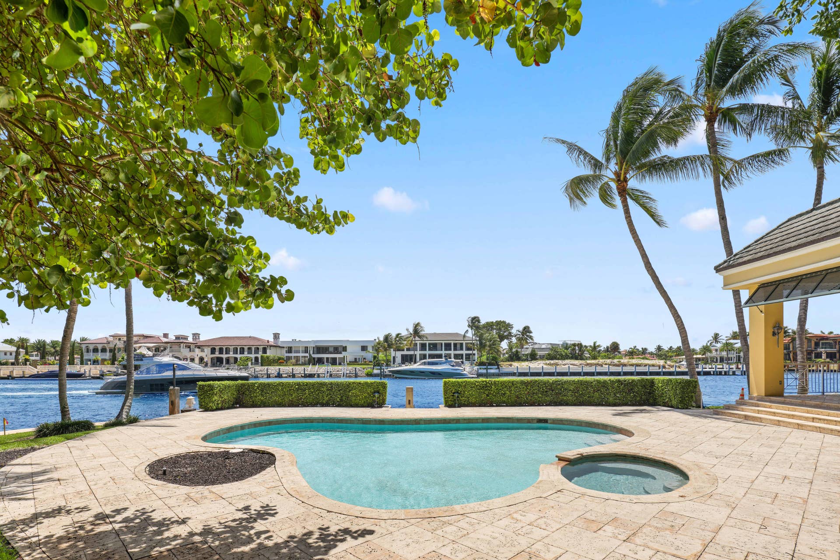
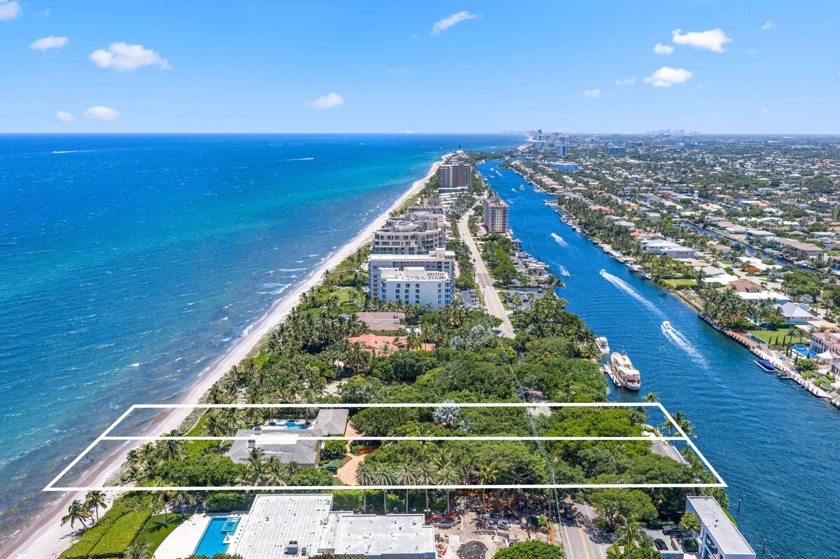
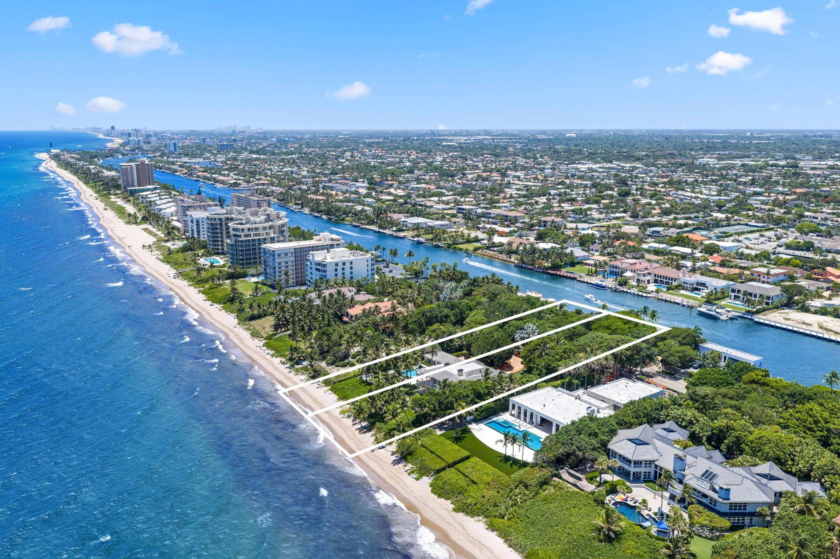
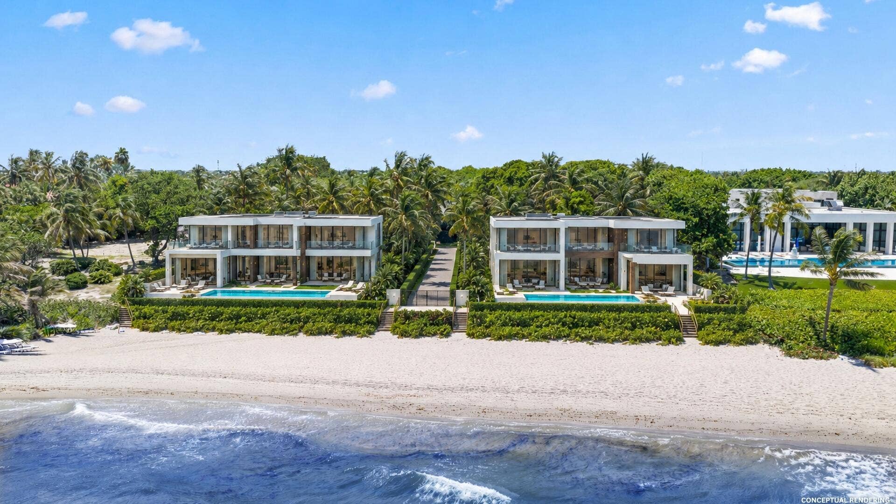
Spanning the Atlantic Ocean to the Intracoastal Waterway, 1083 Hillsboro Mile unites two parcels under common ownership into a rare and distinguished 2.2542-acre estate. Among the largest oceanfront properties in South Florida and among the most substantial holdings in Hillsboro Beach, it occupies one of Florida's most prestigious addresses. To the east, 206.94 feet of direct Atlantic frontage offers immediate beach access and a private shoreline. To the west, 205.6 feet of Intracoastal frontage provides sheltered dockage within a no-wake zone, with easy passage to the open sea. Gated grounds offer privacy, while garden and water views extend throughout the property. The oceanfront main residence reflects classic Bermuda architecture, encompassing 8,875 square feet of living area and 15,455 square feet in total. Across the estate, the 2,221-square-foot Intracoastal guest house features its own pool, a two-car garage, and a private dock with sheltered yacht mooring. The property lends itself to several compelling possibilities: preserving and thoughtfully modernizing the existing residences, creating a landmark new compound, or pursuing redevelopment as two distinct estates. For developers and private owners alike, it presents a rare opportunity to shape an ocean-to-Intracoastal legacy on Hillsboro Mile.
| MLS#: | B26087908 |
|---|---|
| Price: | $45,000,000.00 |
| Status: | Active |
| Property Type: | SingleFamilyResidence |
| Living Area: | 8,875 |
| Total Area: | 15455.0 |
| Waterfront?: | Yes |
| Waterfront Type: | IntracoastalAccess, NoFixedBridges, OceanAccess, OceanFront, ShorelineSand, Seawall |
| Association: | Hillsboro Beach |
| Association Fee: | $0 |
| Architectural Style: | Traditional |
| Year Built: | 1997 |
| Covered Spaces: | 6.0 |
| Direction Faces: | West |
| Elementary School: | Cresthaven |
| Exterior Features: | BuiltInBarbecue, Balcony, Barbecue, Lighting, OutdoorLivingArea |
| Flooring: | Other, Wood |
| Furnished: | Negotiable |
| Garage Spaces: | 6.0 |
| Garage?: | Yes |
| High School: | Deerfield Beach |
| Interior Features: | WetBar, BreakfastArea, Bathtub, DiningArea, SeparateFormalDiningRoom, EntranceFoyer, EatInKitchen, Elevator, GardenTubRomanTub, KitchenIsland, Pantry, SoakingTub, SeparateShower, UpperLevelPrimary, Bar, WalkInClosets |
| Levels: | MultiSplit, Two |
| Financing Type: | Cash, Conventional |
| Lot Size Area: | 98193.0 |
| Middle School: | Crystal Lake |
| Parking Features: | Attached, Garage, GarageDoorOpener |
| Pets Allowed: | NoPetRestrictions, Yes |
| Pool Features: | InGround, PoolSpaCombo |
| Pool Private?: | Yes |
| Security Features: | SecuritySystem, SecurityGate |
| Stories: | 2 |
| Utilities: | SewerAvailable, WaterAvailable |
| View: | Beach, Intercoastal, Ocean, Pool, Water |
| Zoning: | RS-2 |
| Pets Allowed?: | Yes |
Listing Courtesy of: Douglas Elliman
Listing Agent: Senada Adzem
917-913-6680

All listings featuring the BMLS logo are provided by BeachesMLS Inc. This information is not verified for authenticity or accuracy and is not guaranteed. © 2026 BeachesMLS, Inc. All rights reserved.
BeachesMLS data last updated on October 14, 2026 05:26 AM - ET
Property Last Updated: October 14, 2026 05:26 AM - ET
